

🌟Four Bedroom Apartment In Büyükhasbahçe Alanya
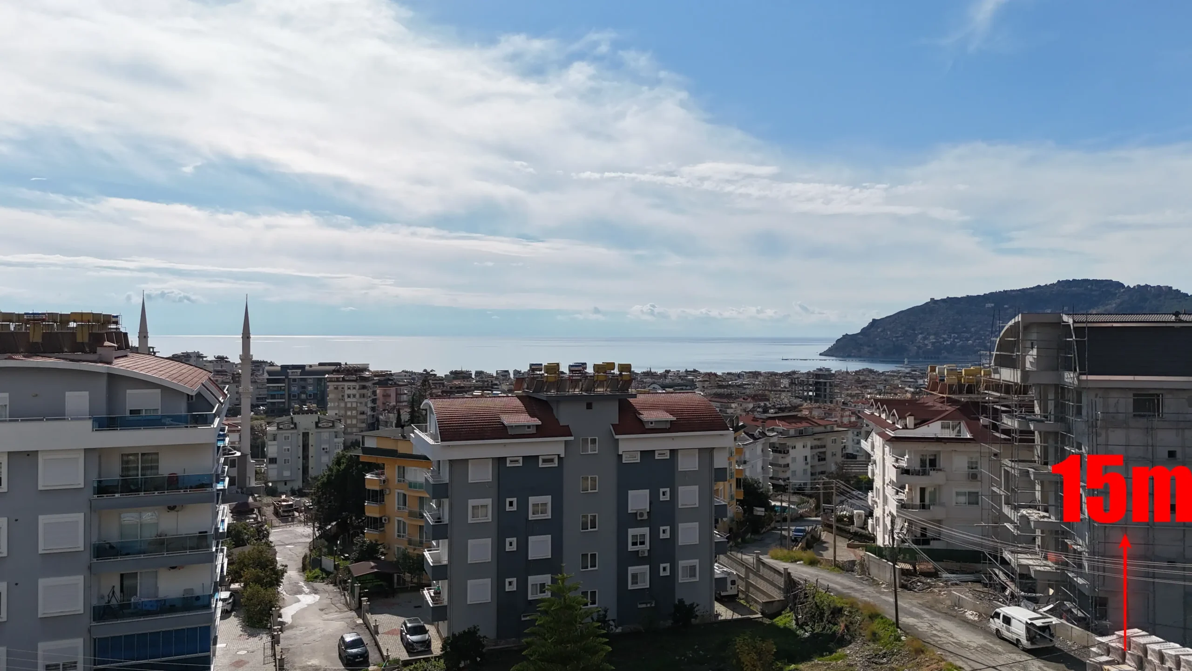
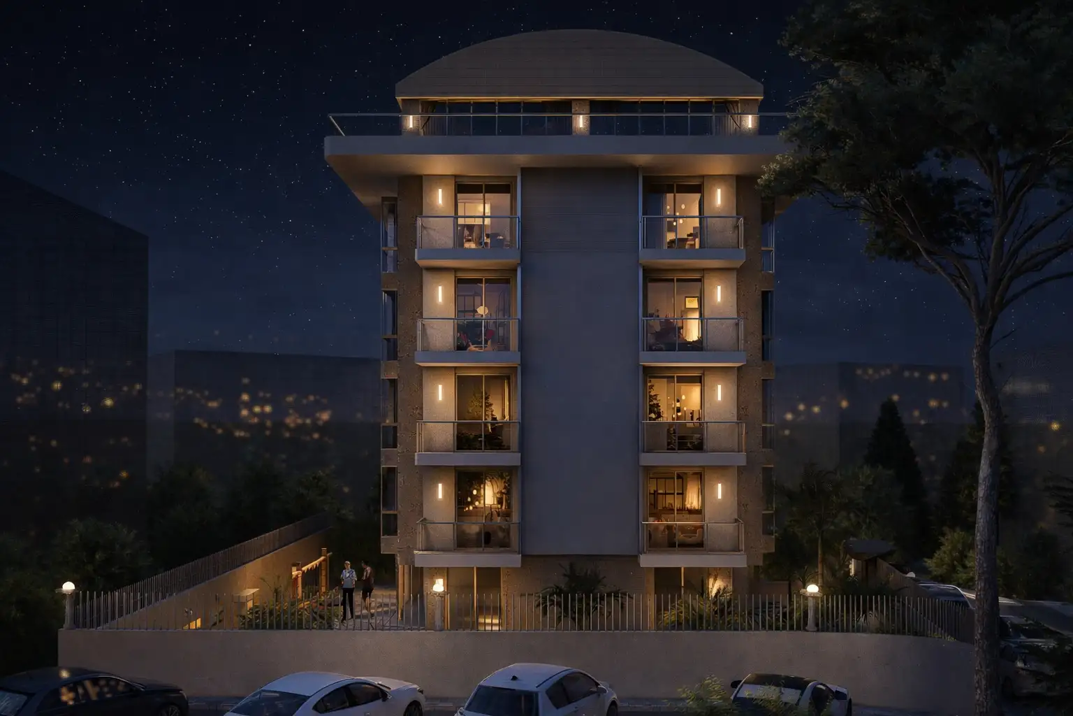
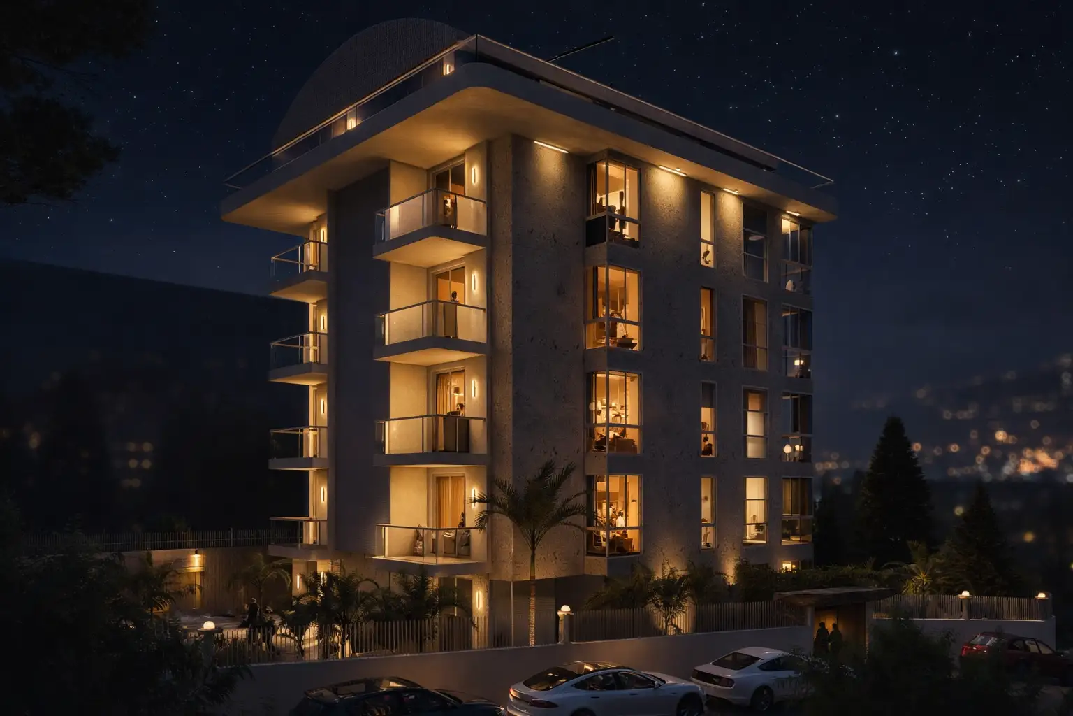
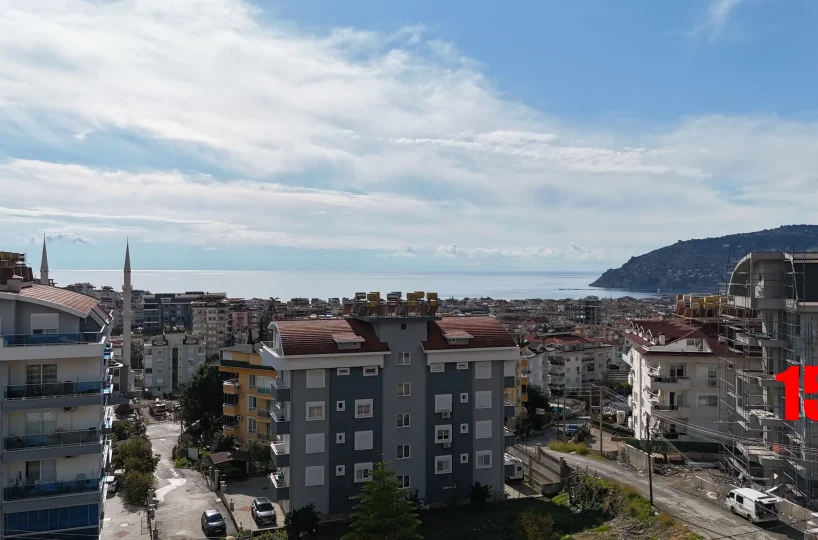
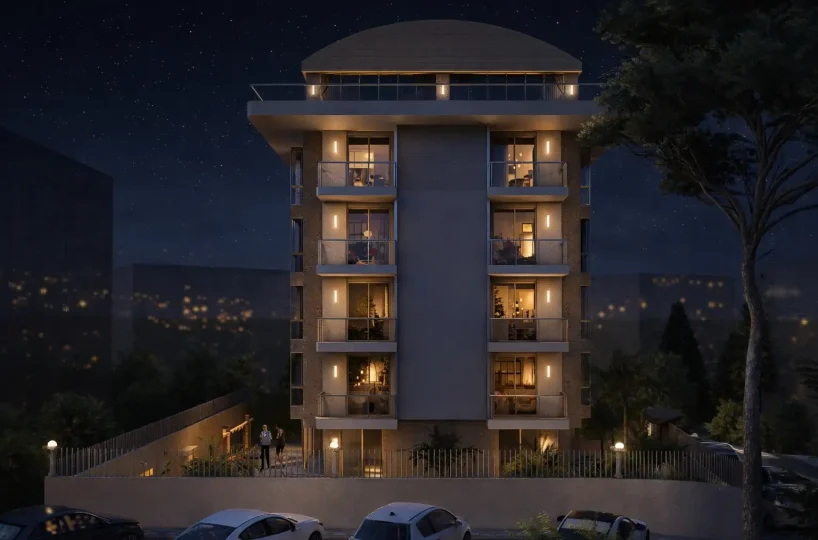
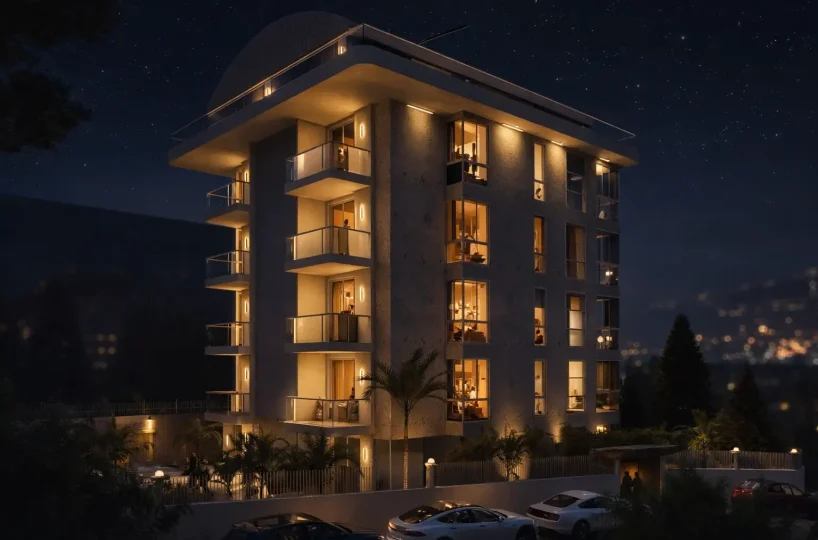
Discover expansive and elegant living in this modern apartment situated in the prestigious neighborhood of Büyükhasbahçe. Scheduled for delivery in March 2027, this residence is designed for large families seeking a high-quality lifestyle and is fully eligible for residency applications. Located just 1.2 km from the coastline in a direct line, it perfectly balances a tranquil residential atmosphere with proximity to the dynamic center of Alanya.
🏡Property Layout And Features
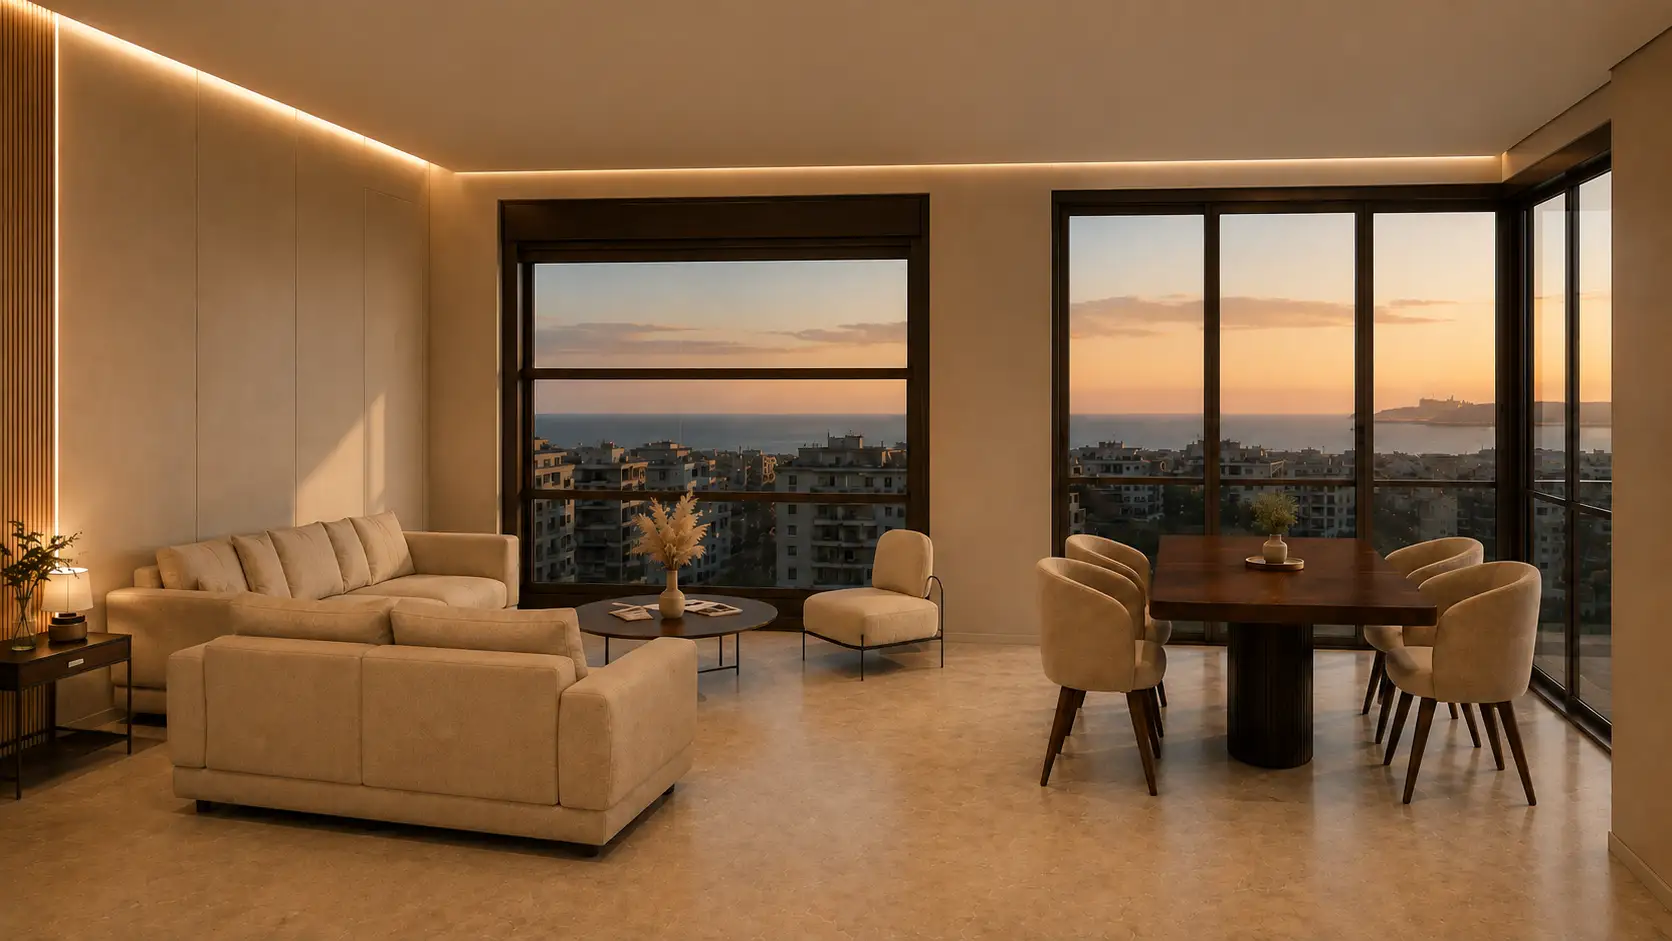
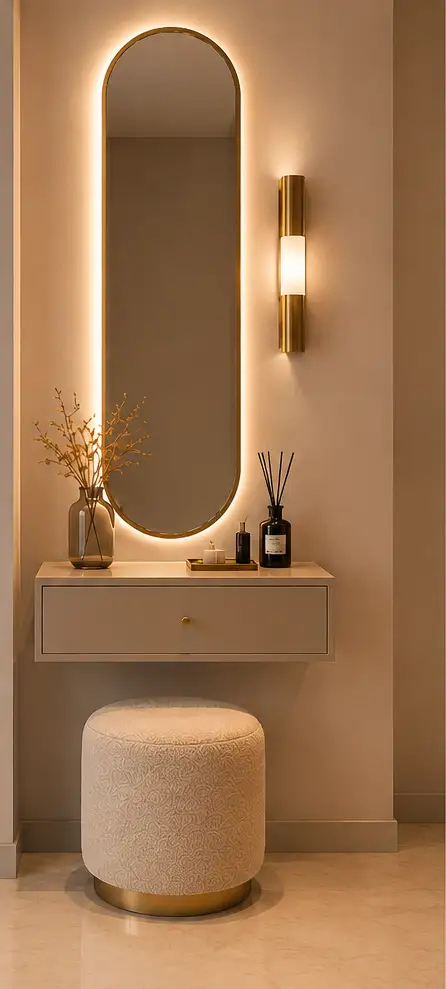
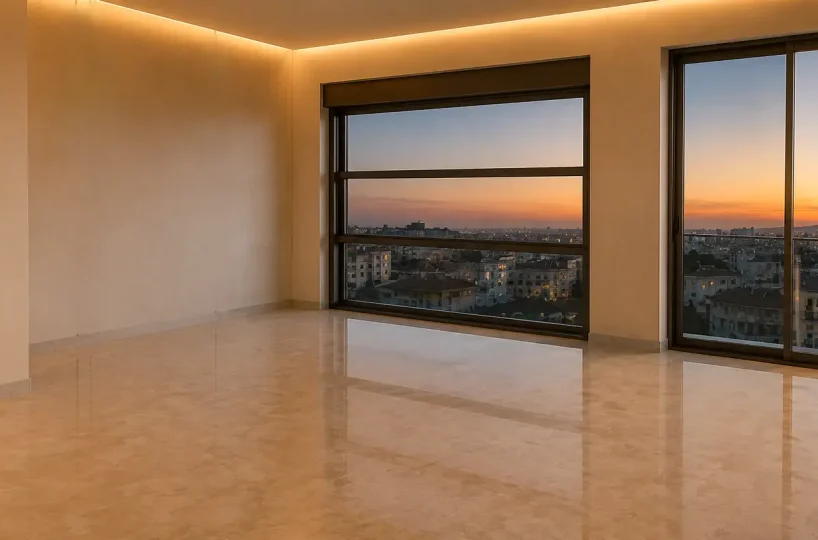
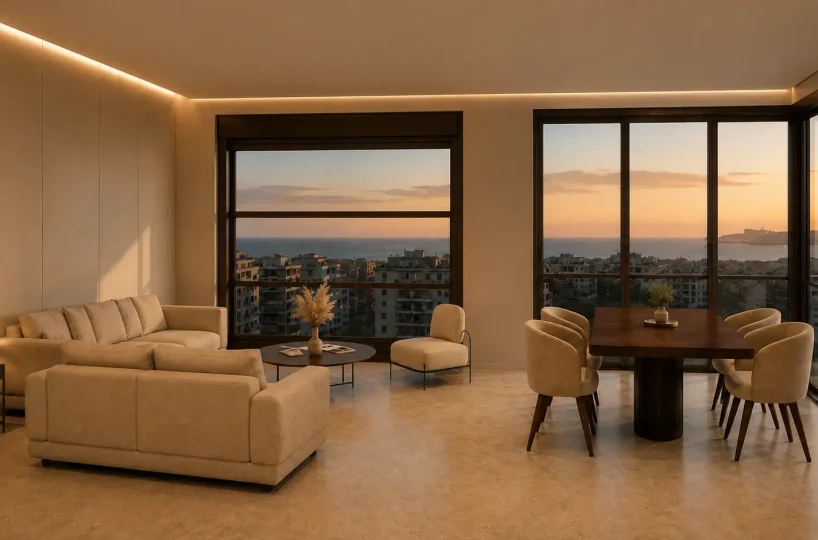
The apartment offers a highly functional and spacious interior environment, enhanced by top-tier fixtures and materials. The living spaces are carefully planned to maximize natural light and ensure a comfortable daily routine.
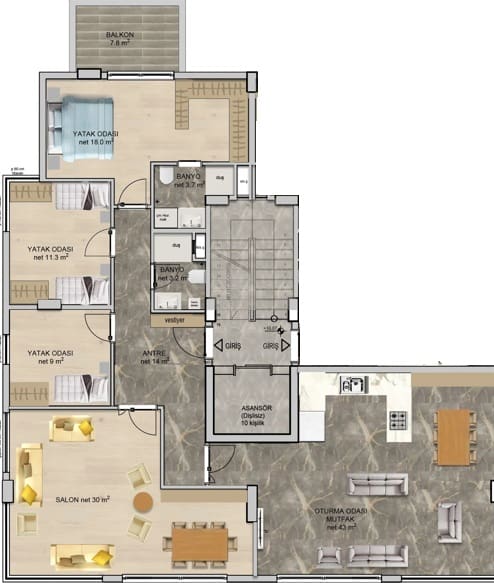
- Living Space: Offers a generous 132m² net interior area and a 140m² gross area including the exterior balcony space.
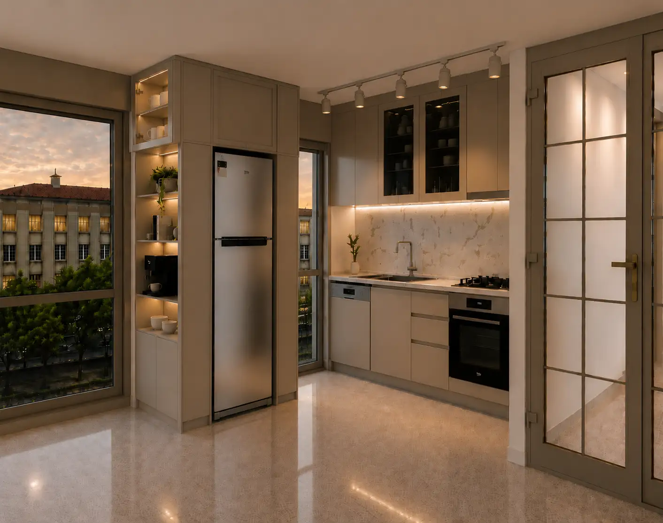
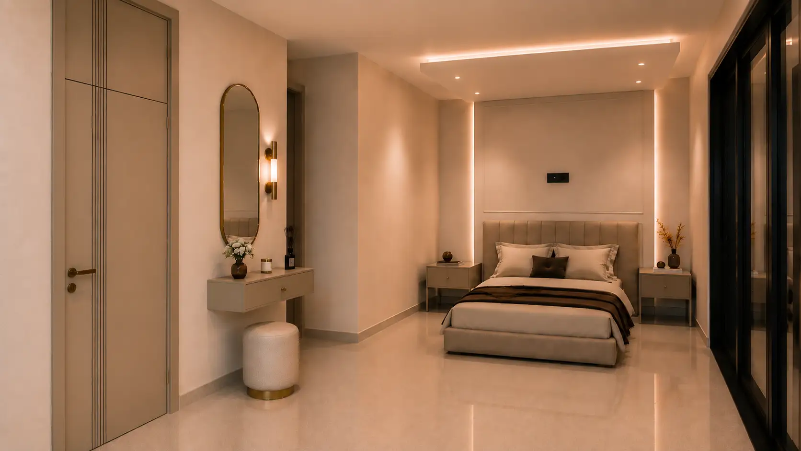
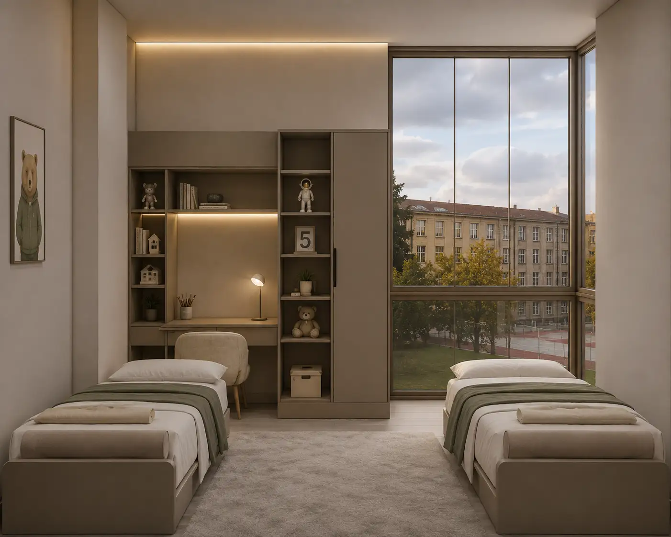
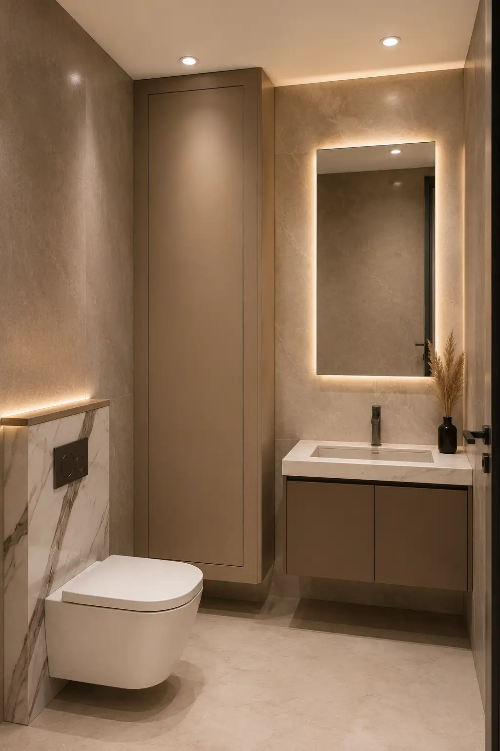
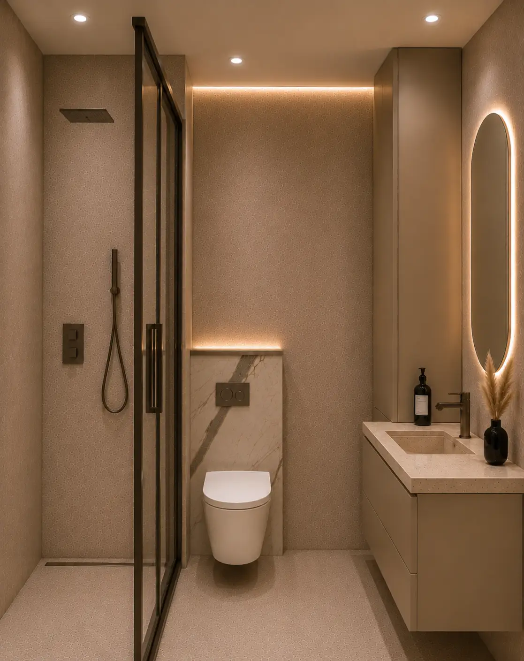
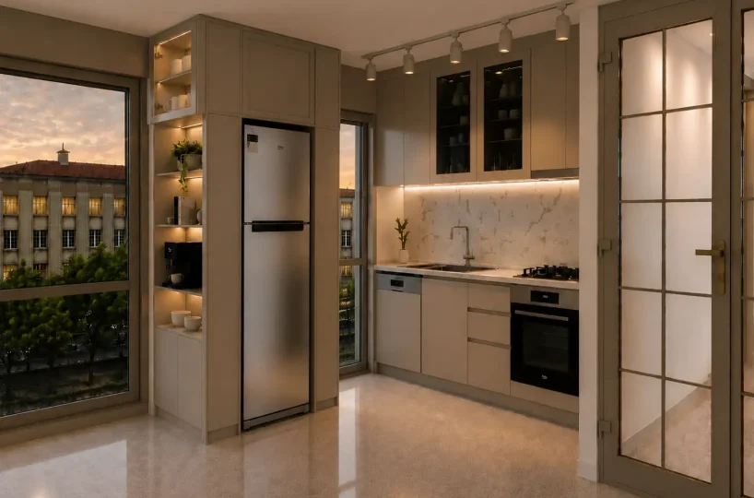
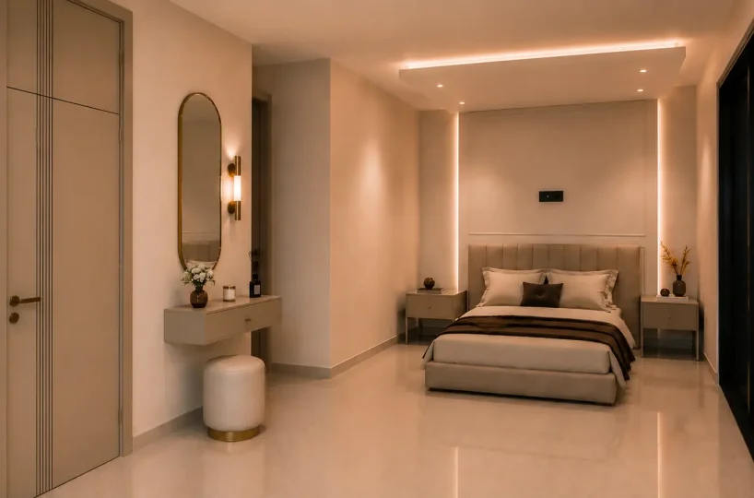
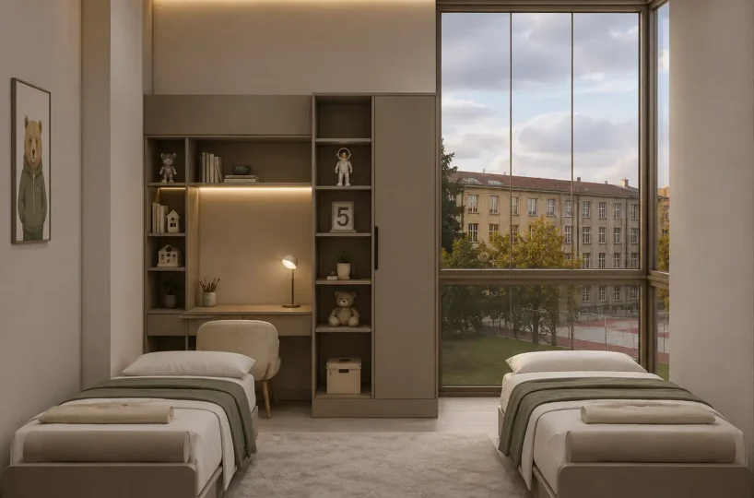
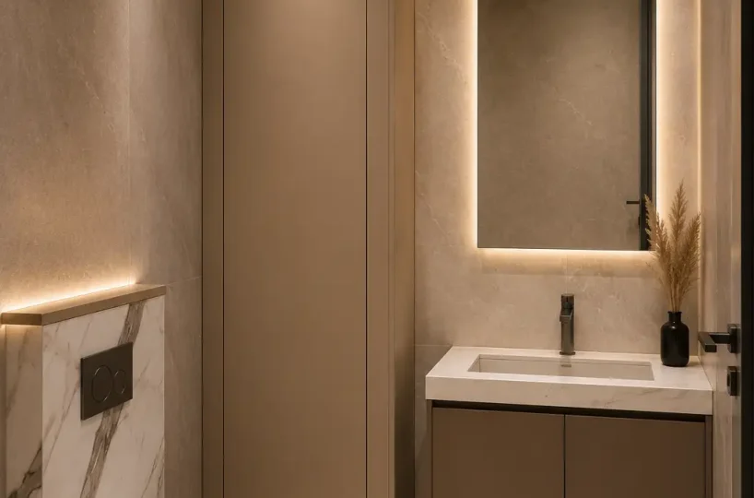
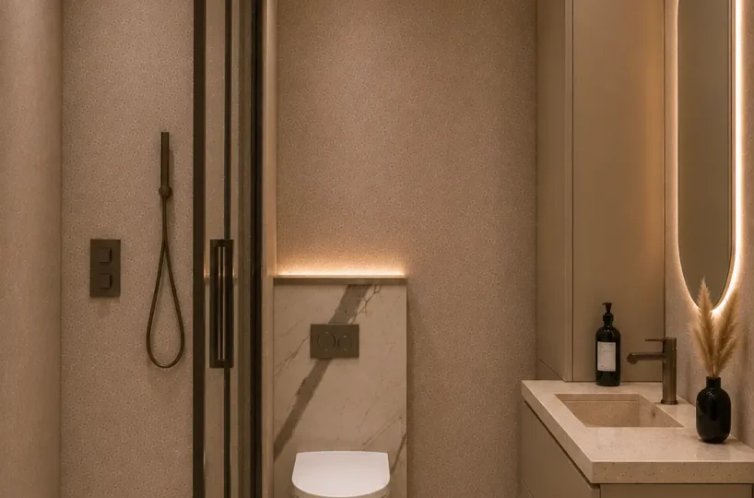
- Room Configuration: Features a large living room with an integrated open-plan kitchen, four spacious bedrooms, and two full bathrooms.
- Balcony Features: Includes one well-sized balcony, utilizing a folding glass enclosure system that is fully included in the price.
- Climate Control: Complete with a functional underfloor heating system including the boiler, and installed infinity or multi-style air conditioning units.
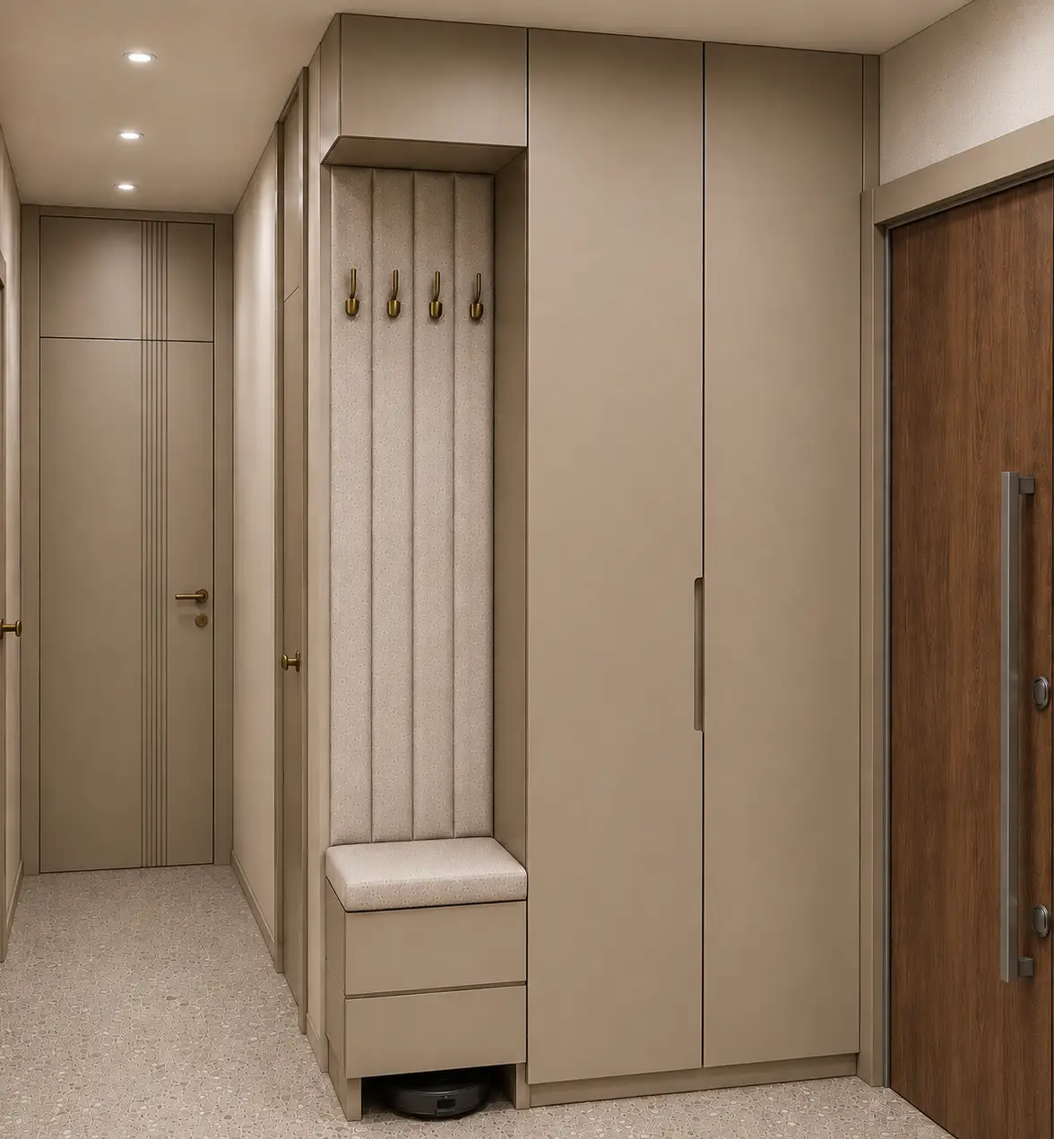
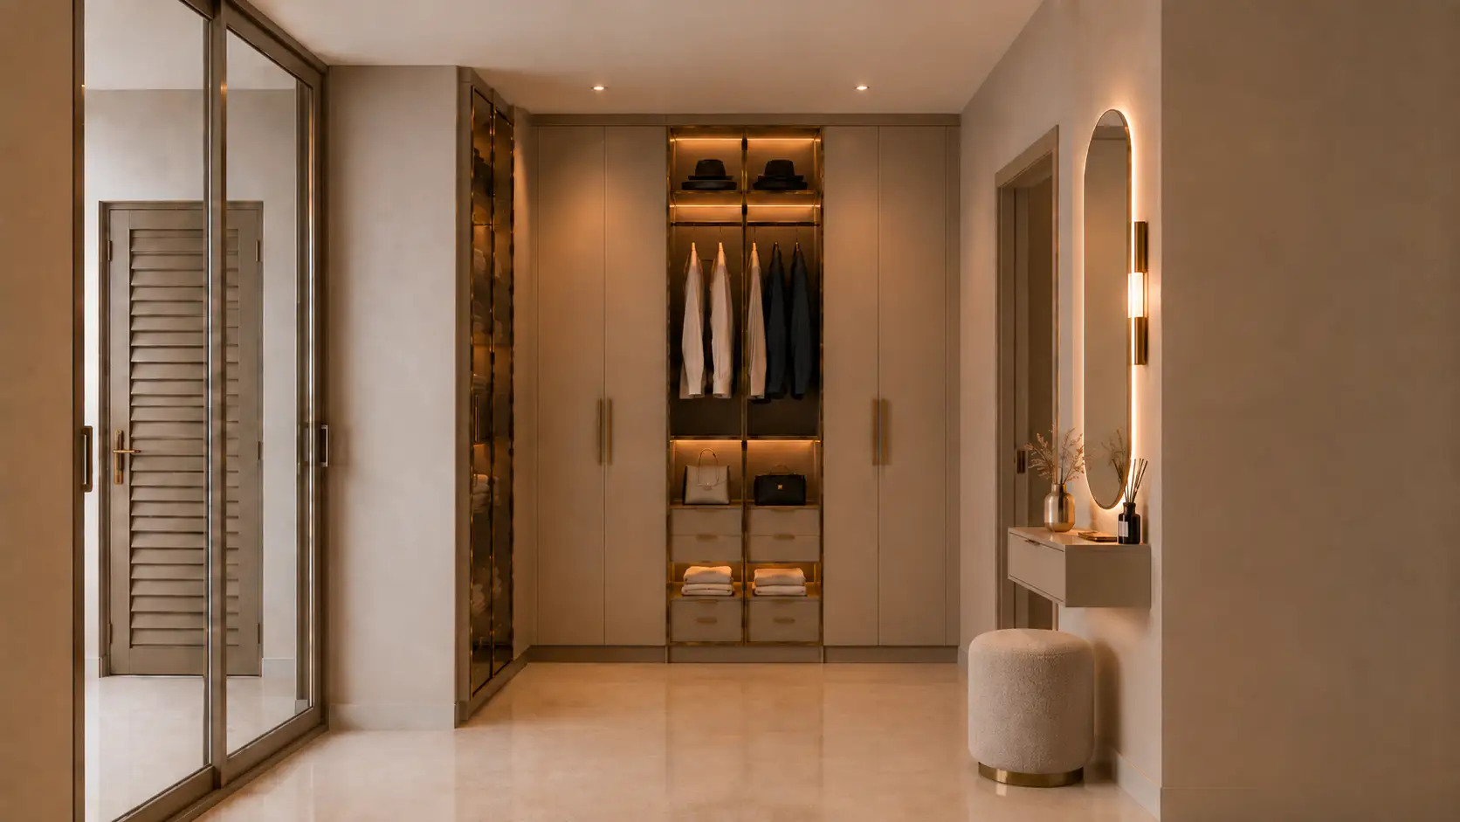
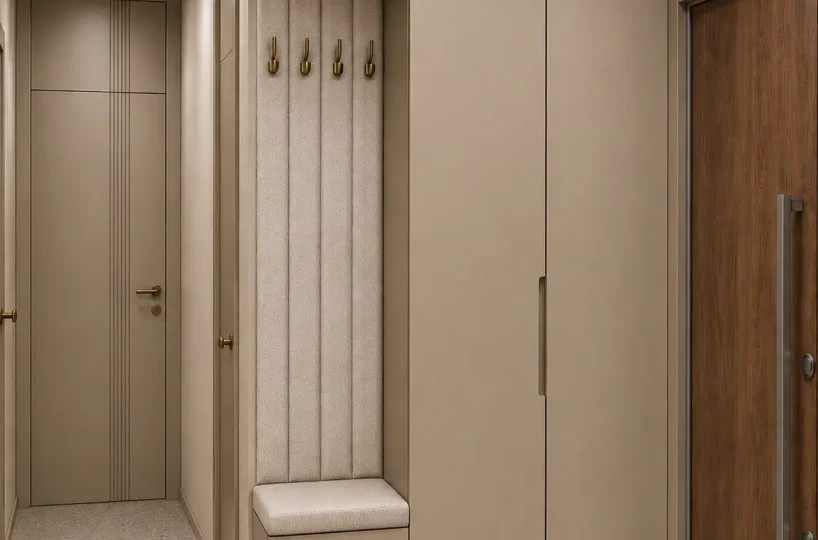
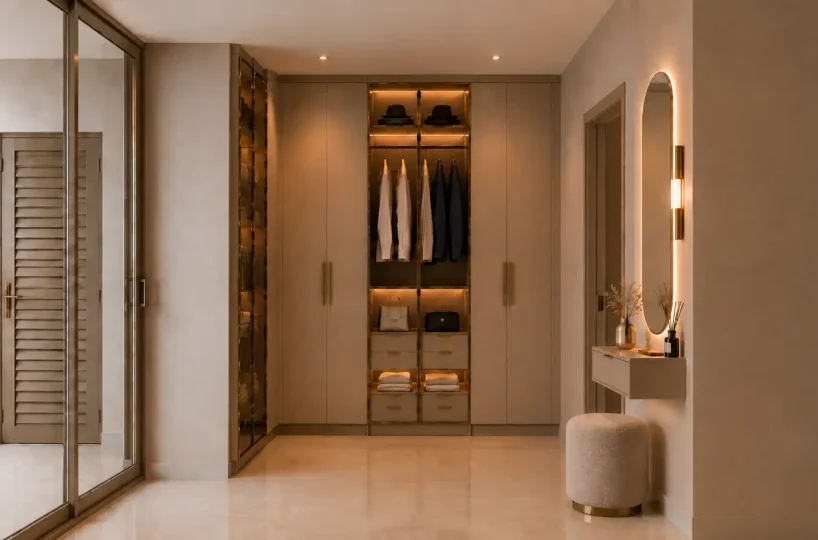
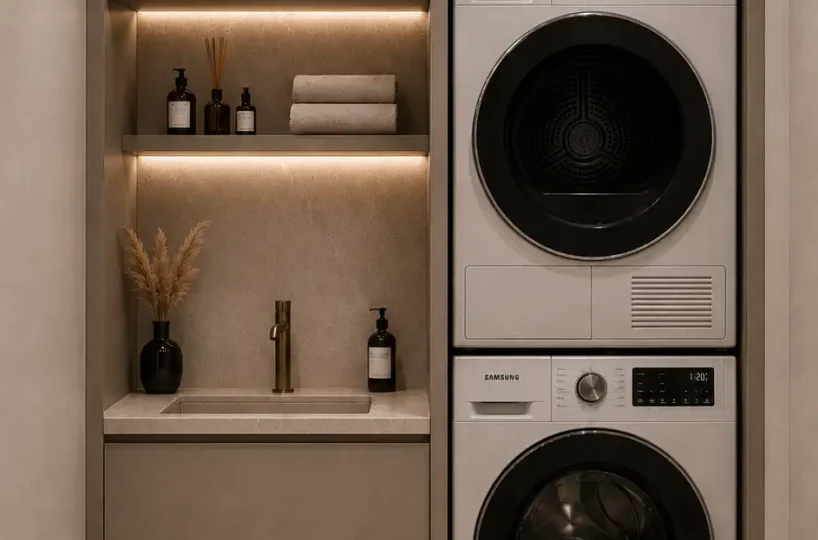
- Interior Upgrades: Delivered with a modern entrance cloakroom, master bedroom wardrobe, premium chandeliers, electric shutters, and high-quality ceramic flooring.
🏢Building And Social Amenities
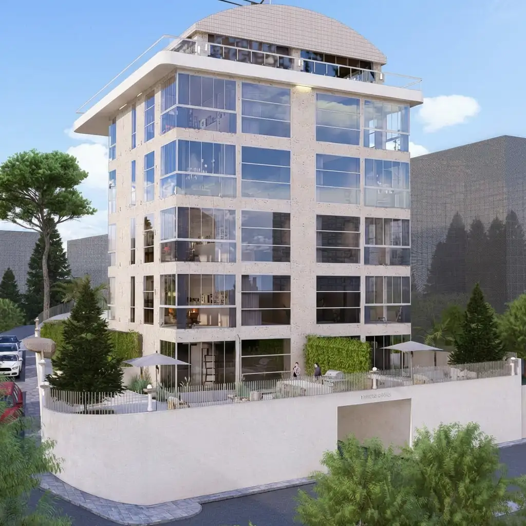
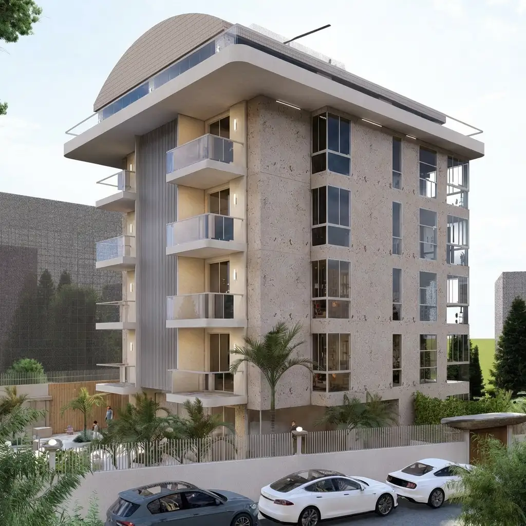
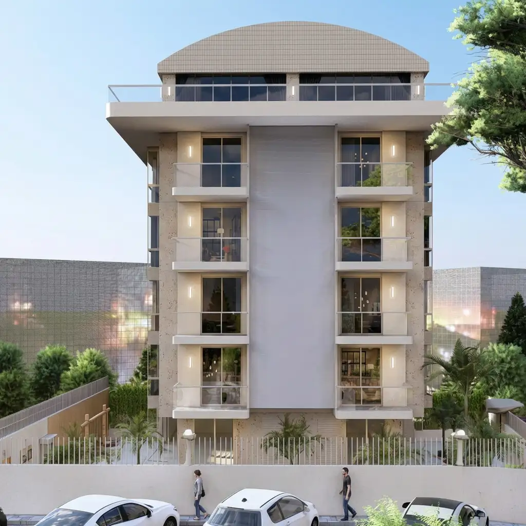
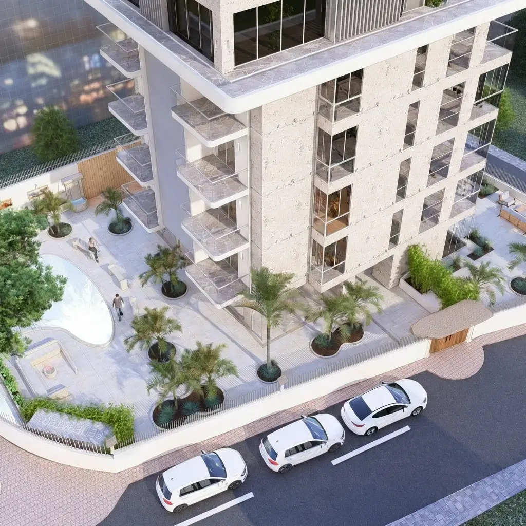
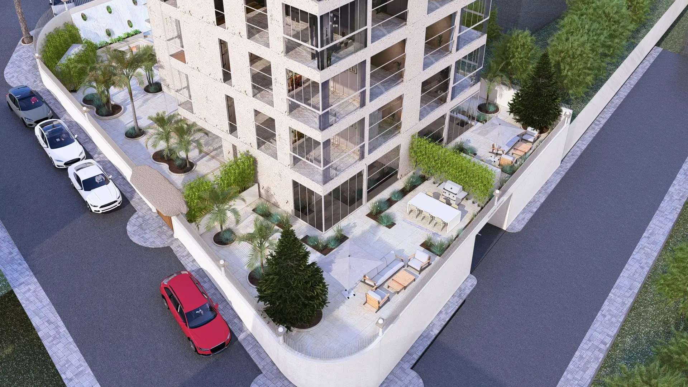
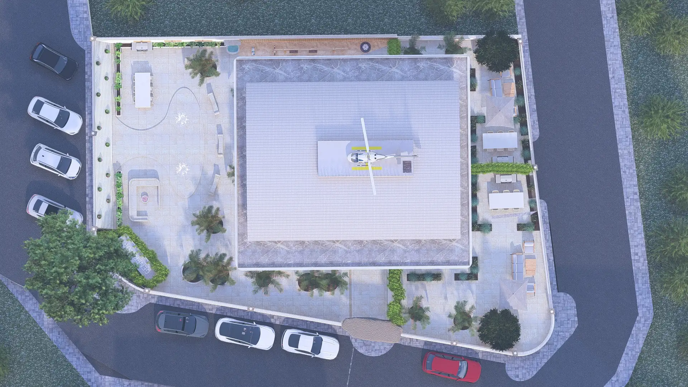
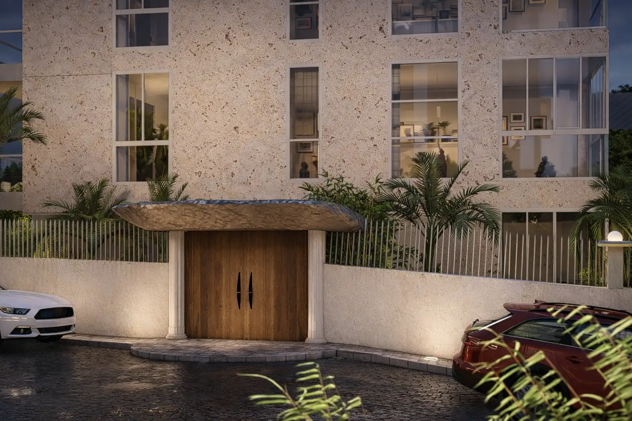
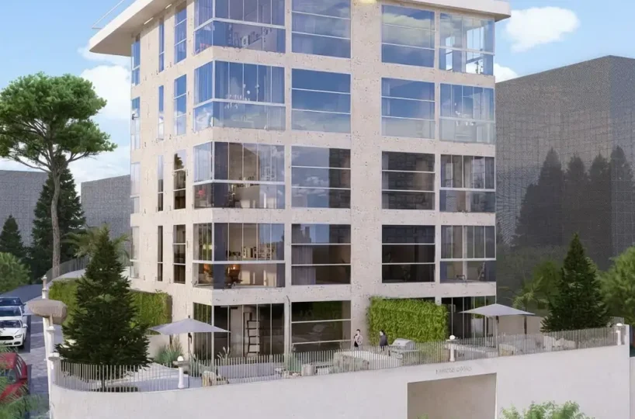
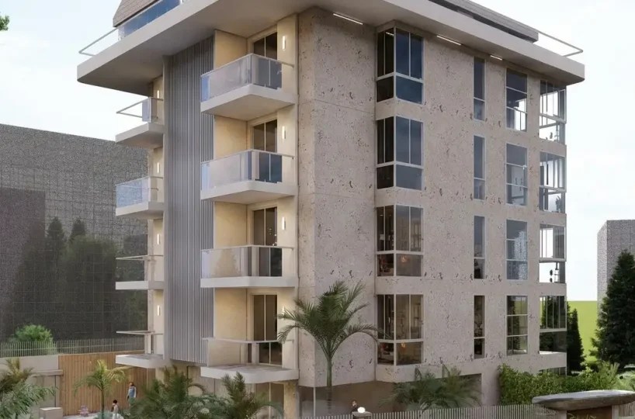
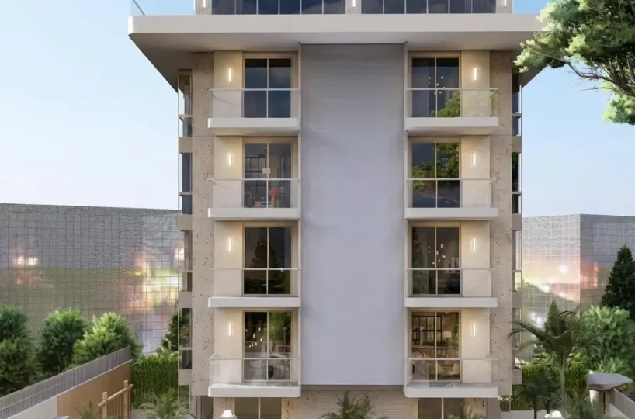
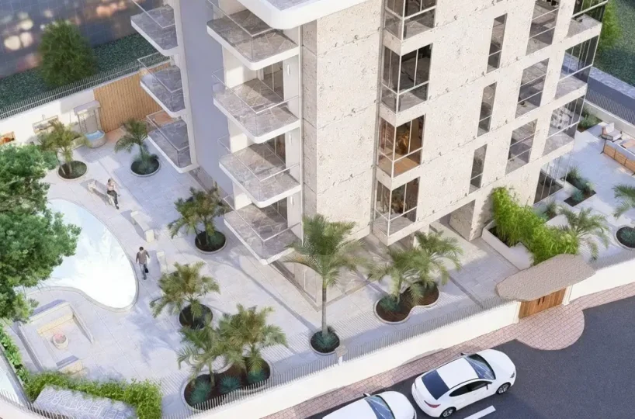
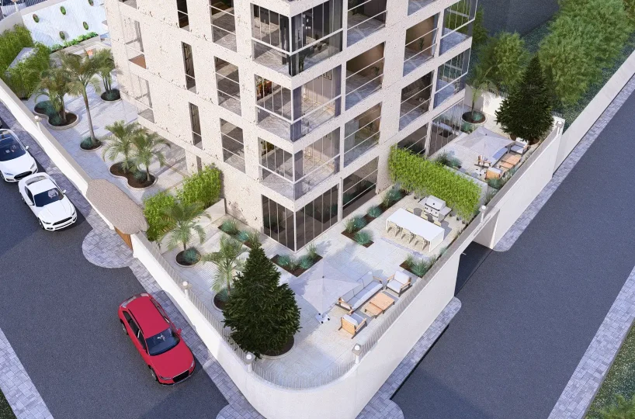
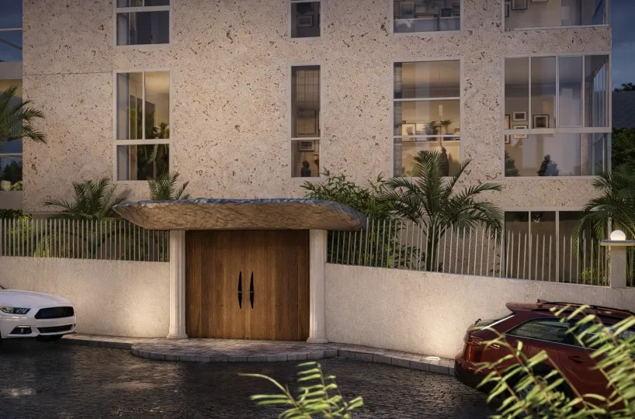
This single-block residence boasts a modern exterior design and a carefully curated selection of amenities. The complex is structured to provide a secure, engaging, and low-maintenance lifestyle for all residents.
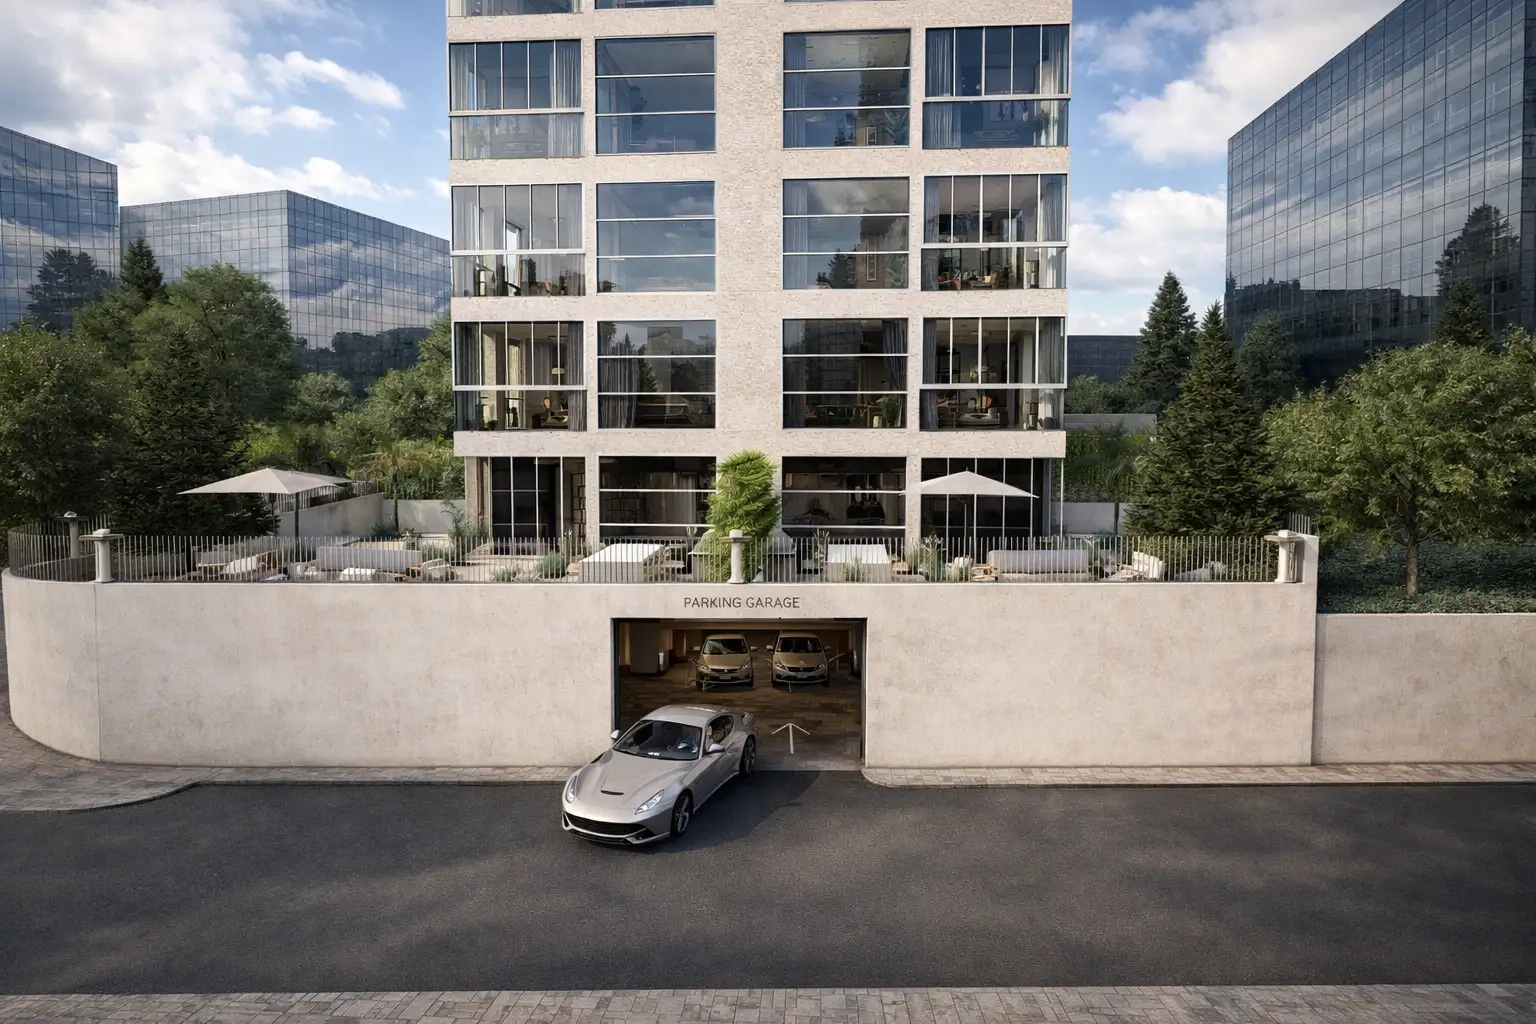
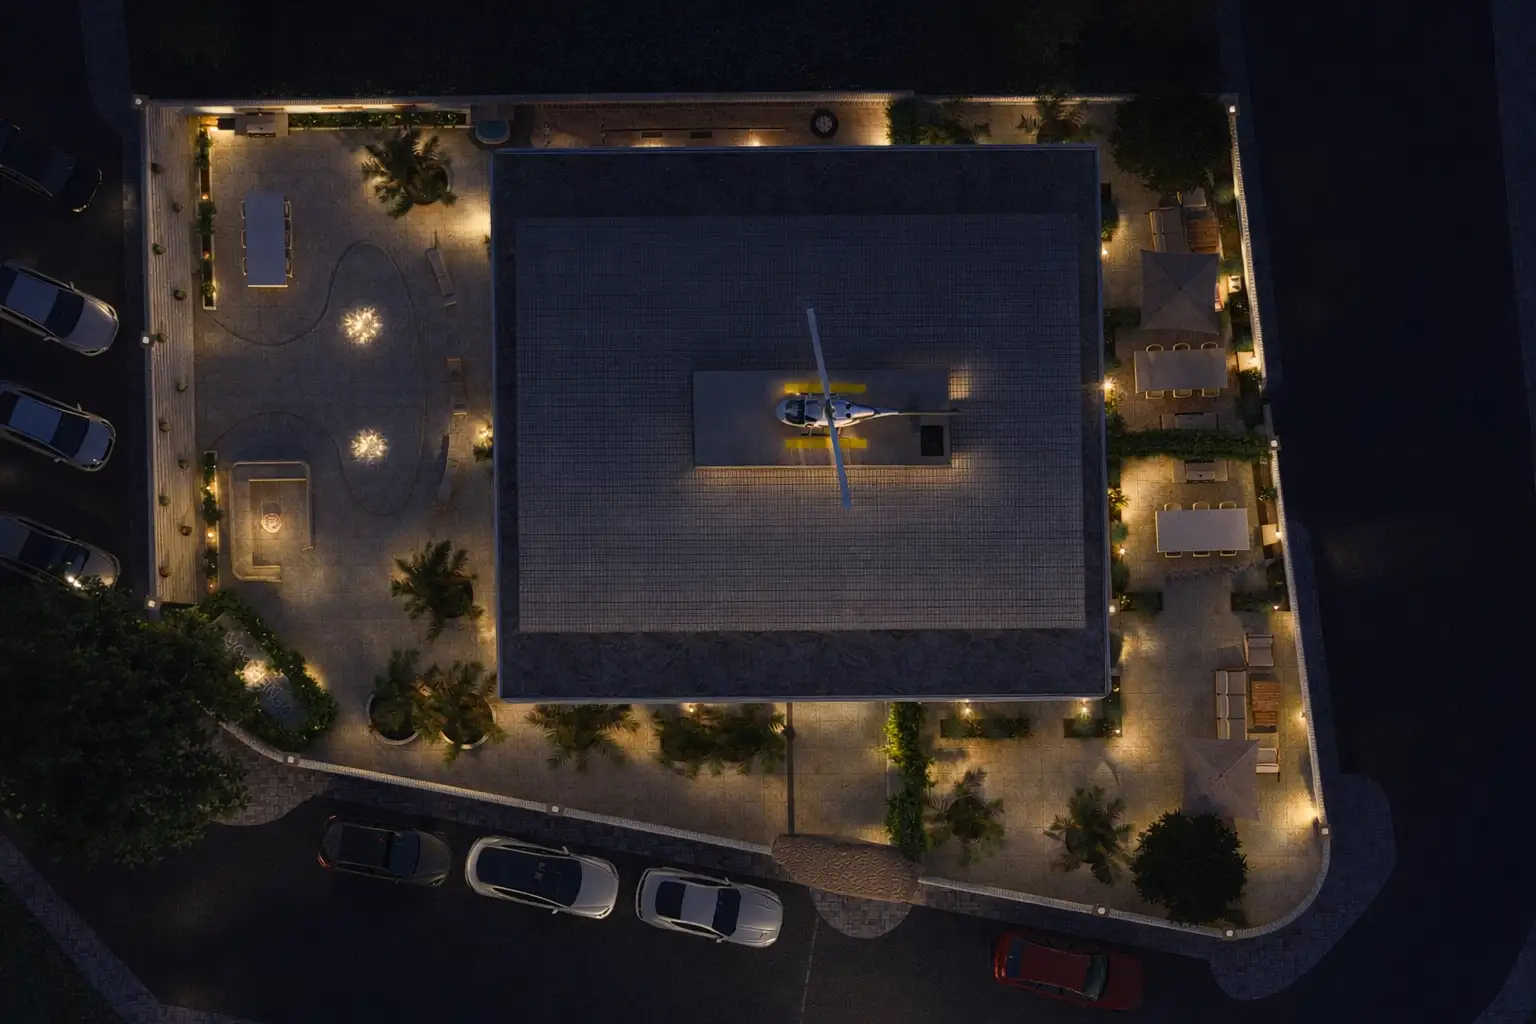
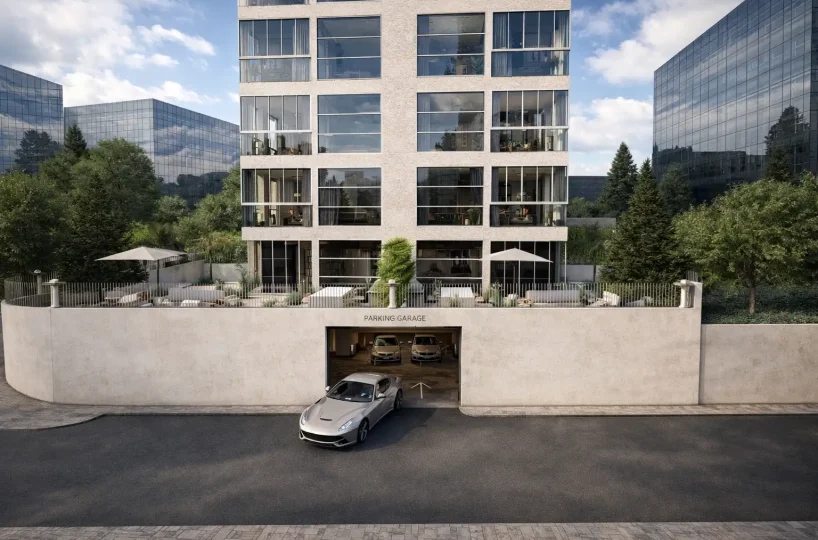
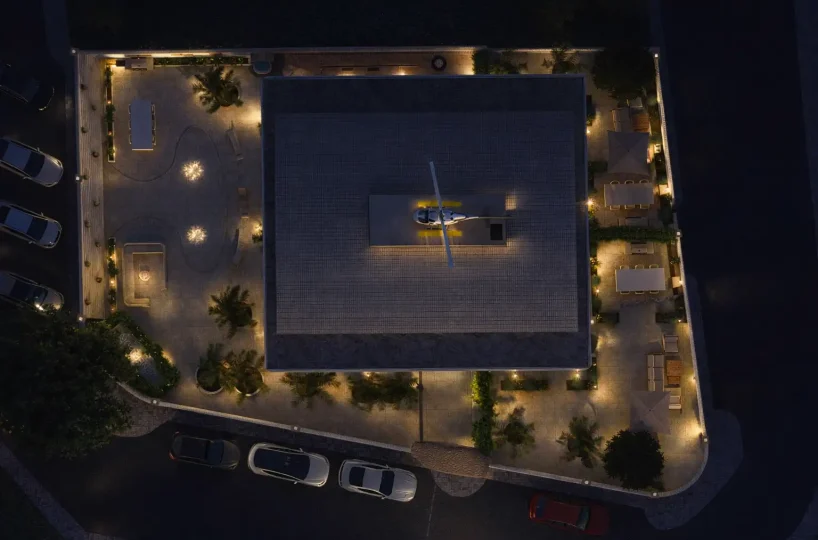
- Parking Facilities: Features a secure indoor parking garage providing convenient vehicle storage with an eight-car capacity.
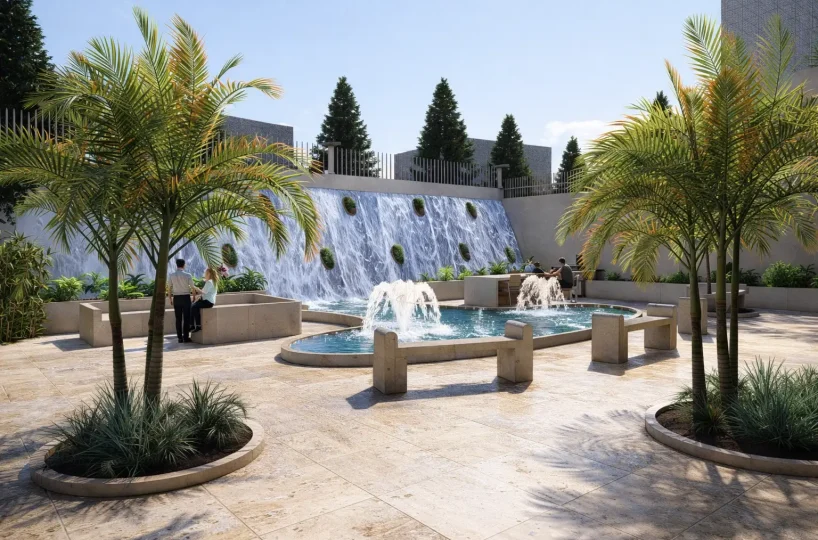
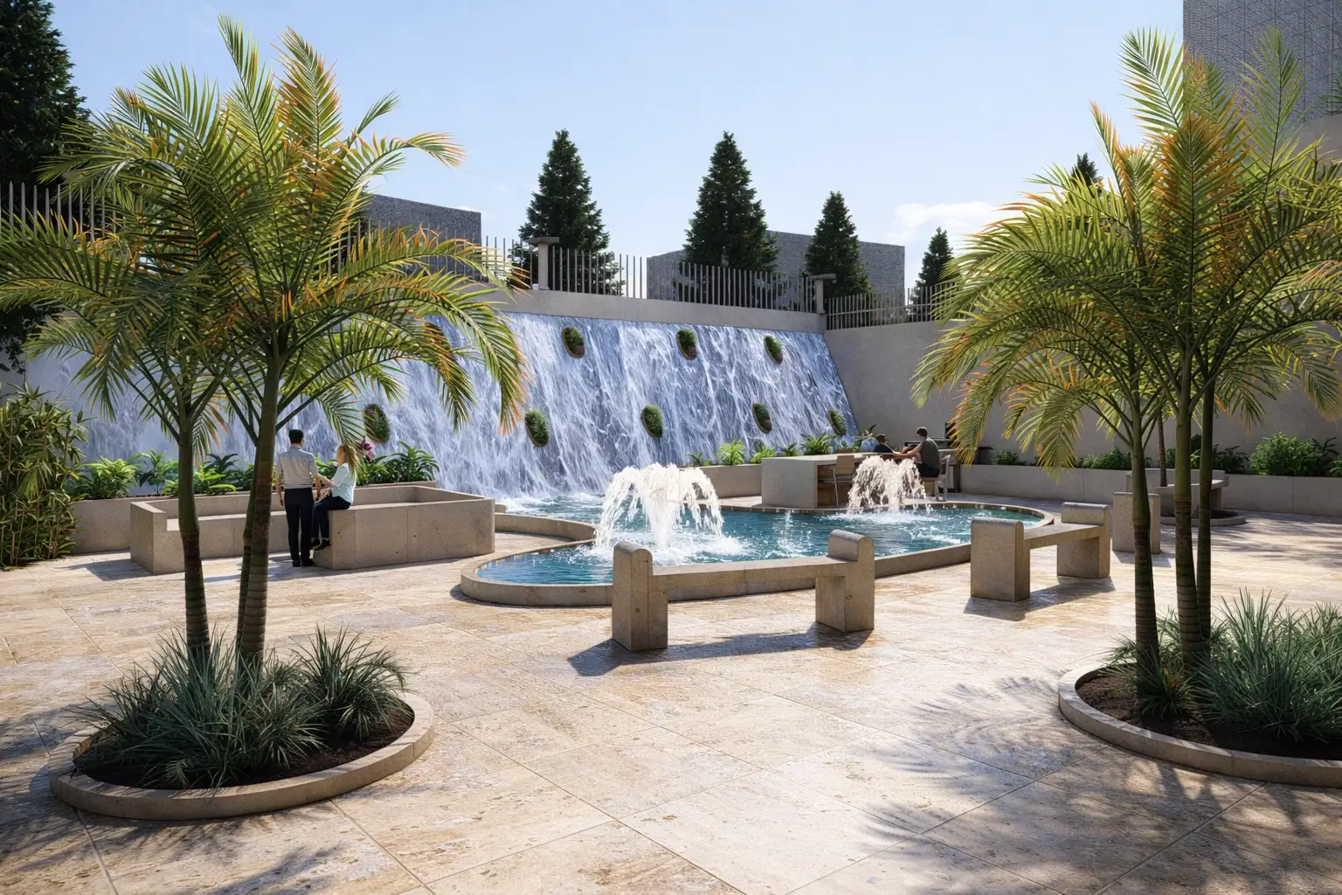
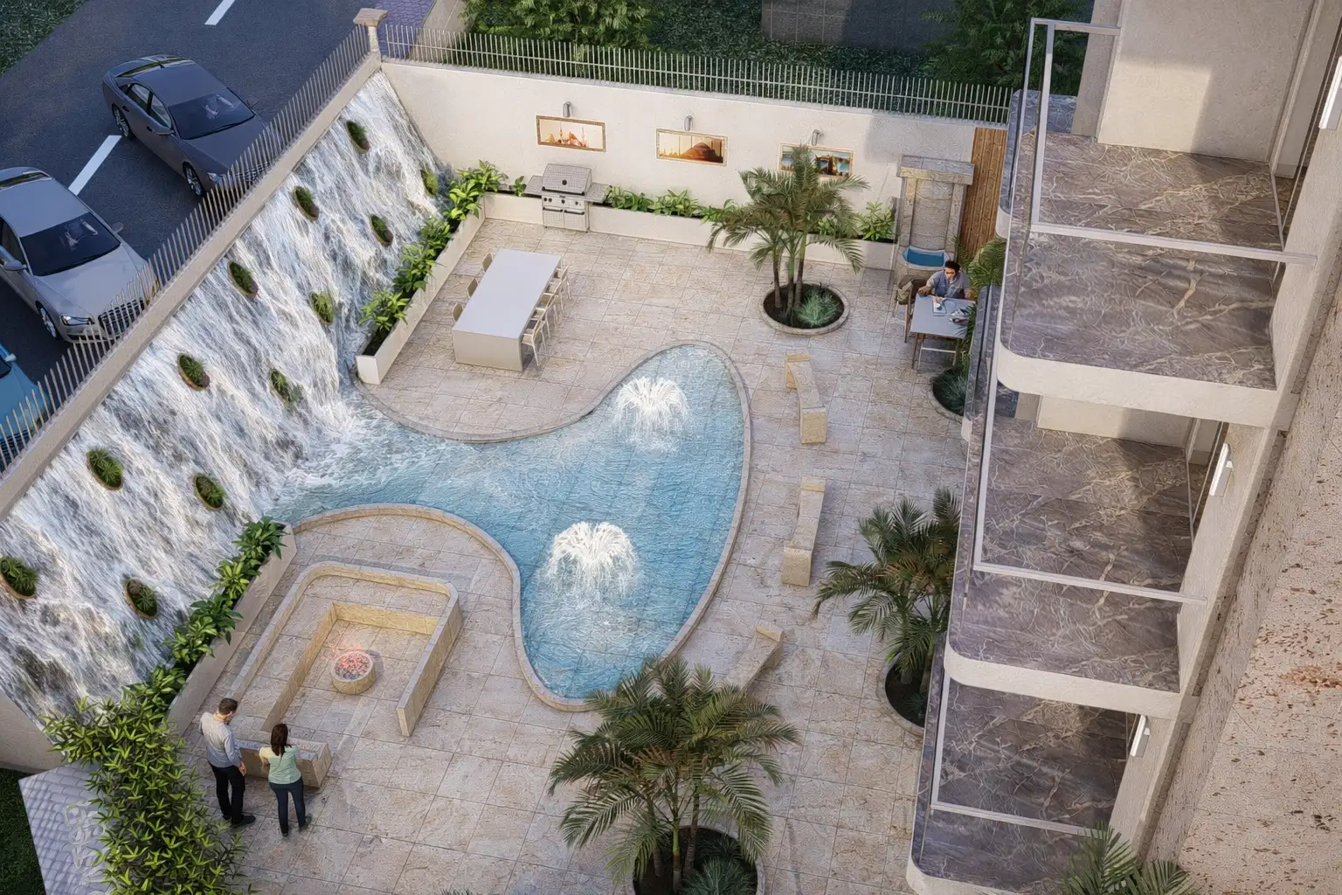
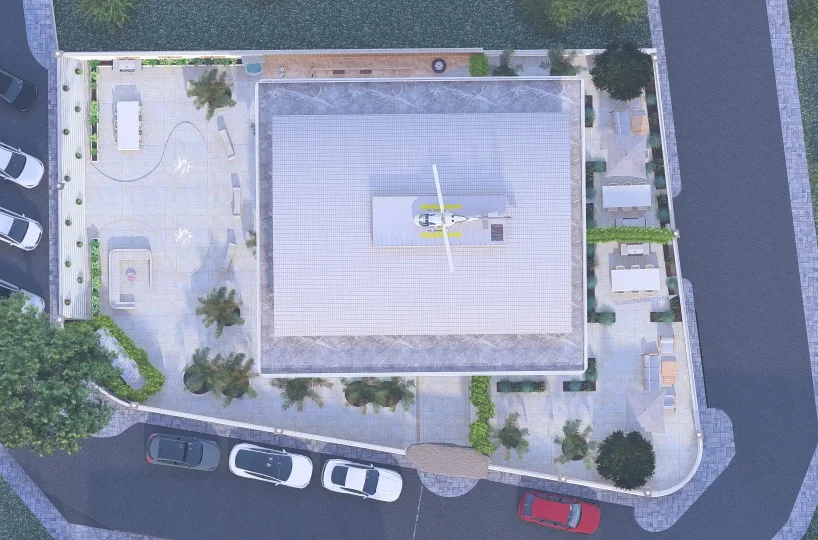
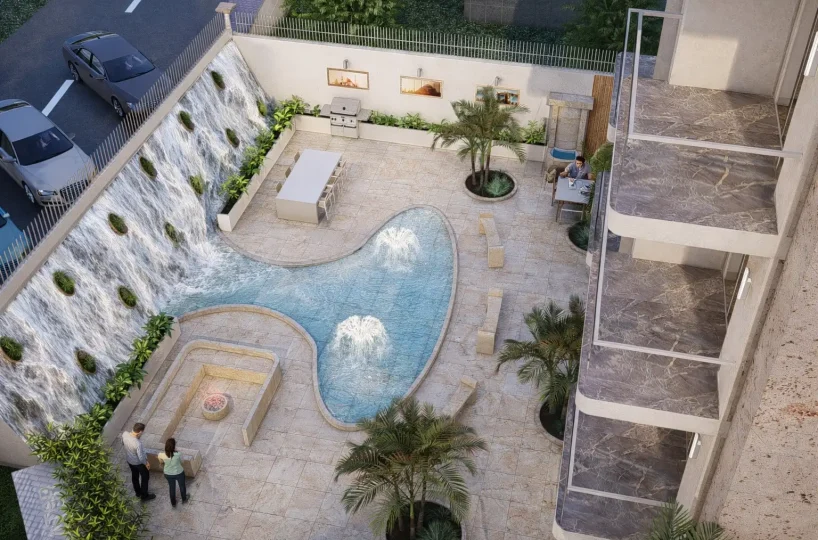
- Recreation Areas: Equipped with an active fitness center, a safe children’s play area, and beautifully landscaped gardens surrounding a decorative pool.
- Building Infrastructure: Enhanced with a backup generator, water tank with hydrophore, video intercom systems, and a ready-to-use fiber internet infrastructure.
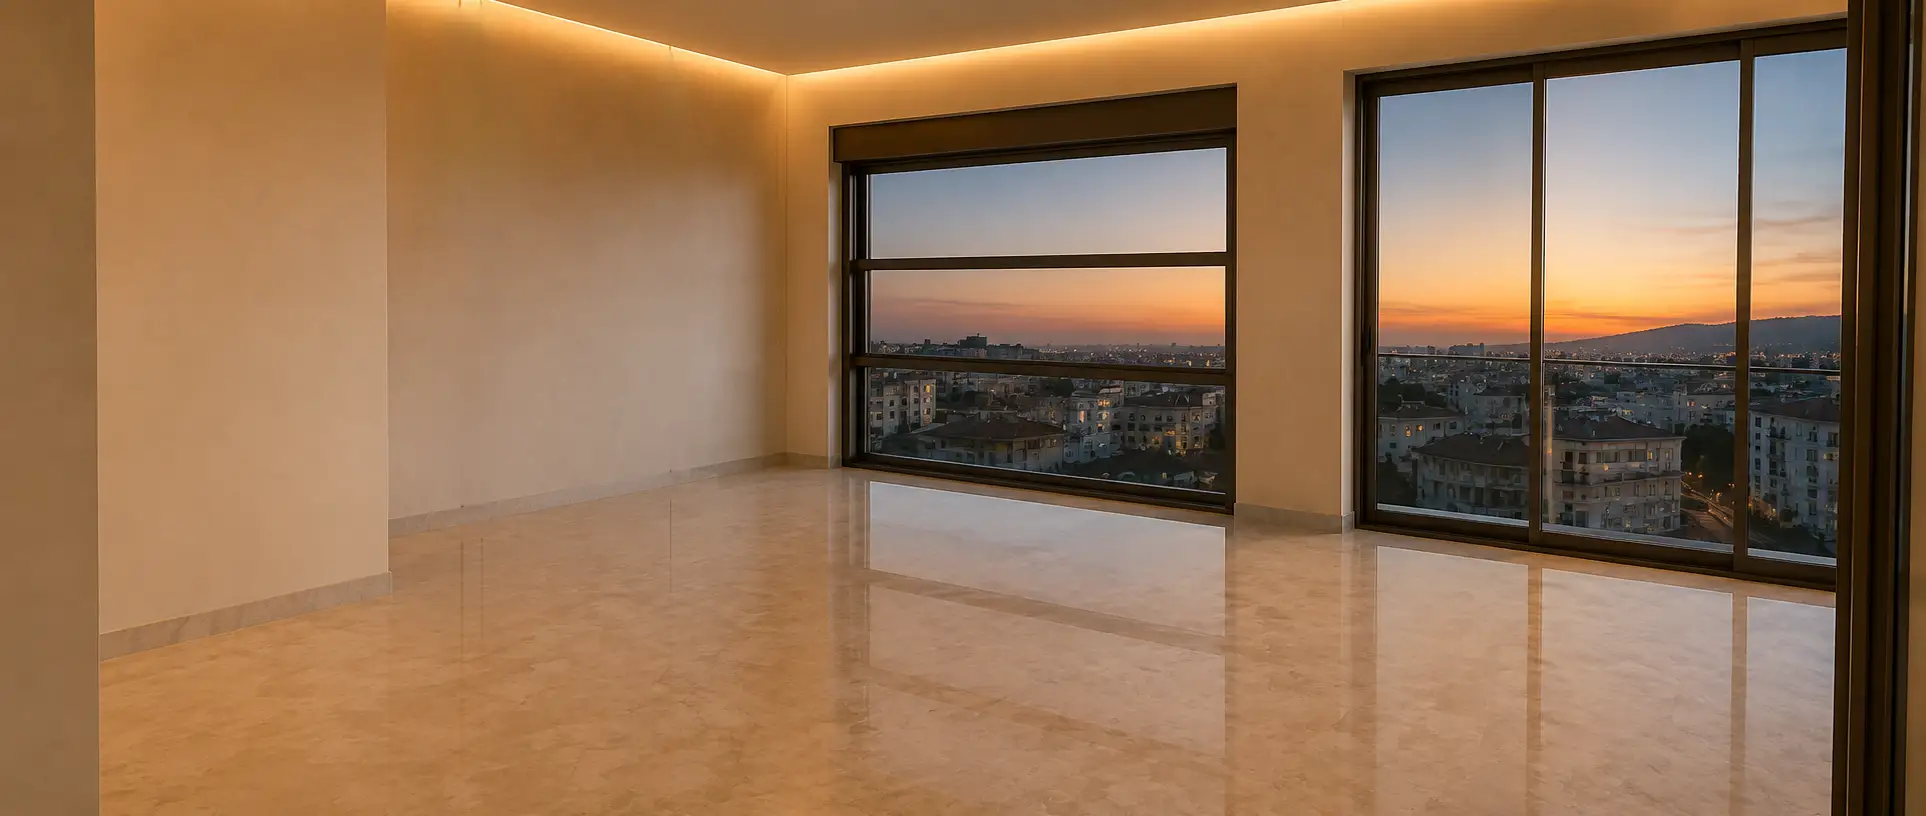
- Exterior Architecture: Built with robust aluminum window frames, electric guillotine glass systems in the living room, and advanced heat and sound insulation.
- Financial Advantage: Property purchases in this development are entirely exempt from the standard title deed transfer fees.
📞Contact our agents for detailed information.
Note: Photos may show showroom examples or 3D renders. Views and floor levels may vary. Please contact our agents for the specific unit details. Maintenance fees are estimates. All data is based on developer declarations.

Property Details
- Floor4
- Floors (Total)4
- Rooms5
- Bathrooms2
- Toilets2
- Balconies1
- Kitchen typeOpen Plan
- Facing directionsNorth, South, West
- ViewCity, Panoramic Sea View, Red Tower, Sea View
- GardenCommon
- FurnishingPartly Furnished
- Flooring typeCeramic Tiles
- Water heatingElectric Boiler
- Heating typeGas Floor Heating
- Parkinggarage
- Property conditionUnder Construction
- Property standardHigh Standard
- Style of propertyCondominium
- Distance to the beach Not more than 1200 meters
- Commissionincluded
- Instalments yes
Property Features
- Electric Shutters
- Fenced Housing Estate
- Garage
- Security Cameras
- Steel Entrance Door
- Videophone
- BBQ
- Gym
- Corian Hand Basins
- Shower
- Granite/Marble Worktop
- MDF Board
- Airconditioning
- Aluminium Windows
- Cartoon Pierre Ceiling
- Indirect LED Lighting
- Power Generator
- Satellite System
- Ventilation System in Baths
- Lift