


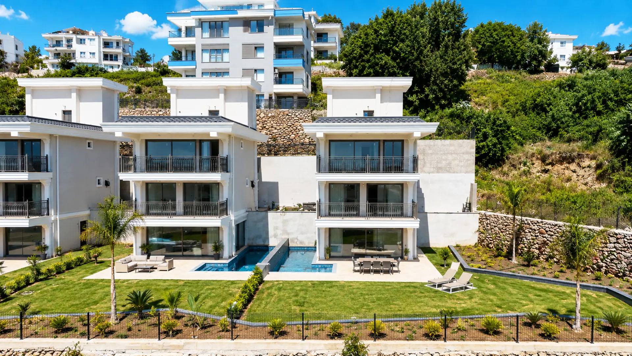
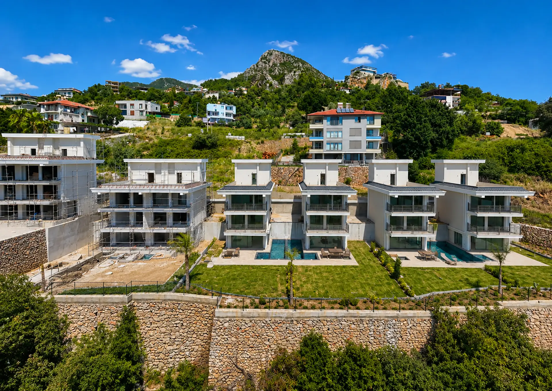
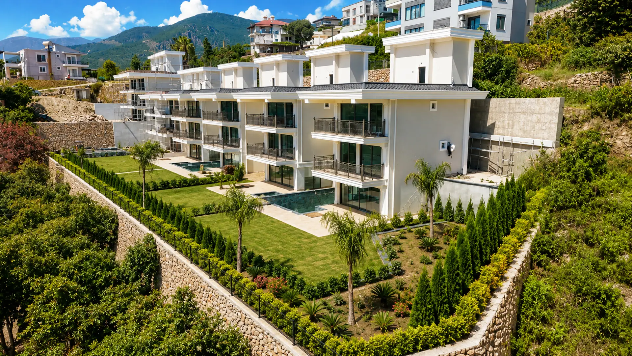
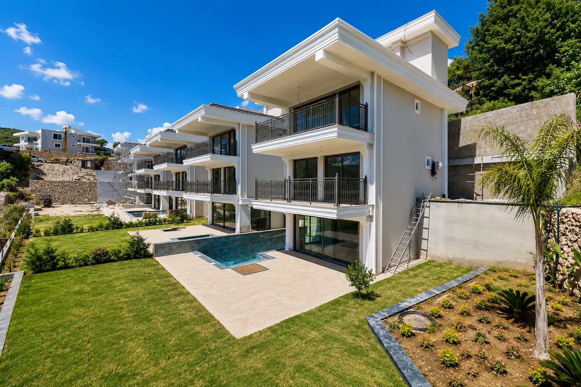
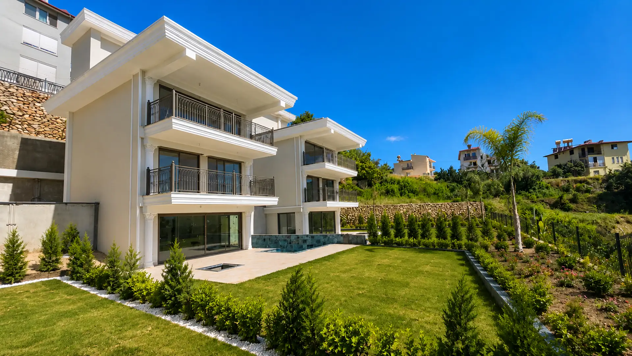
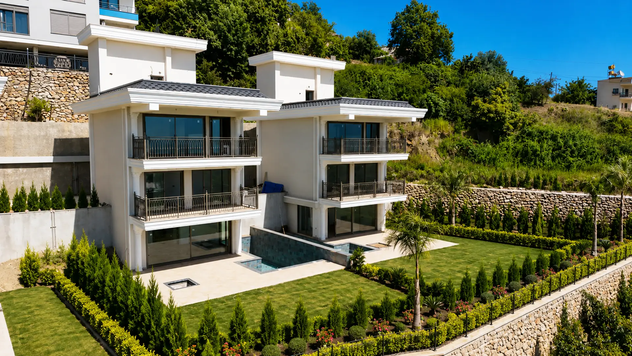
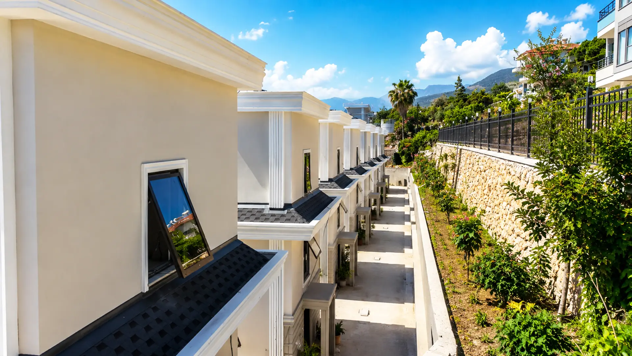
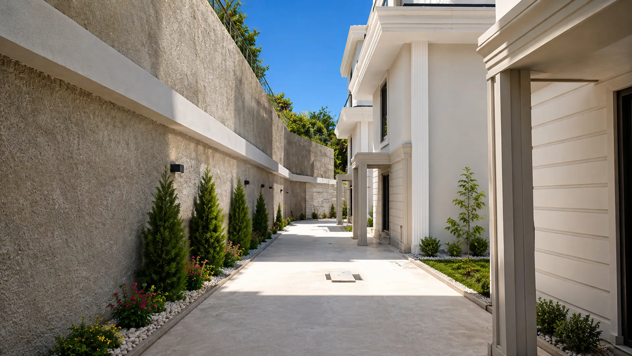
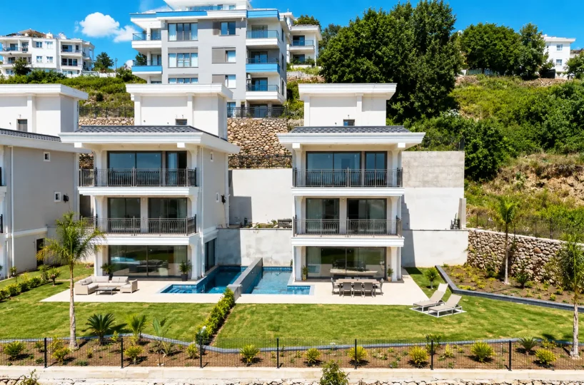
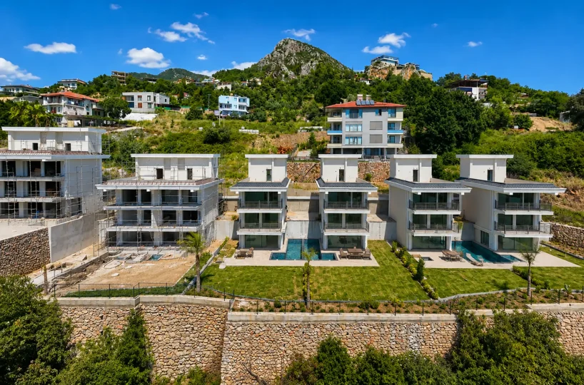
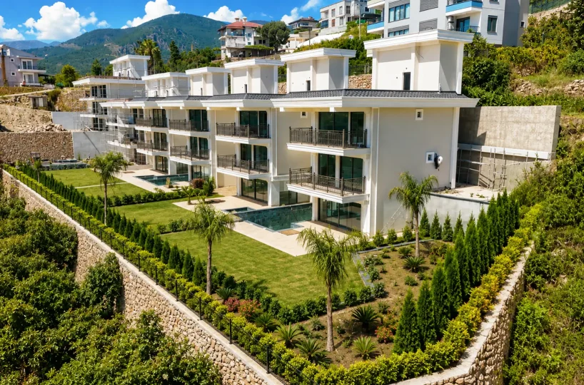
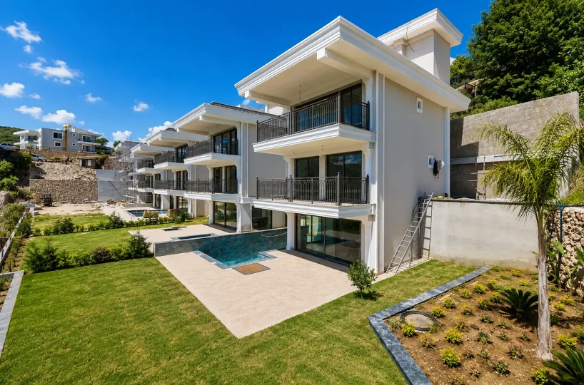
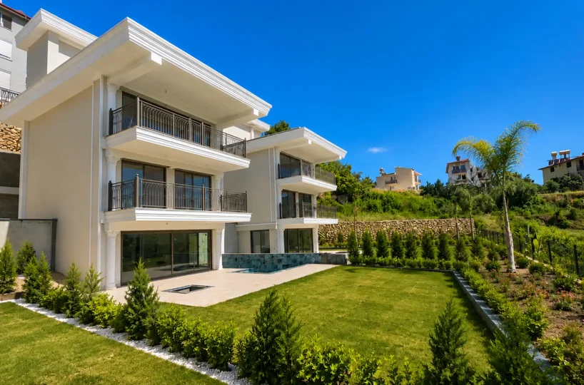
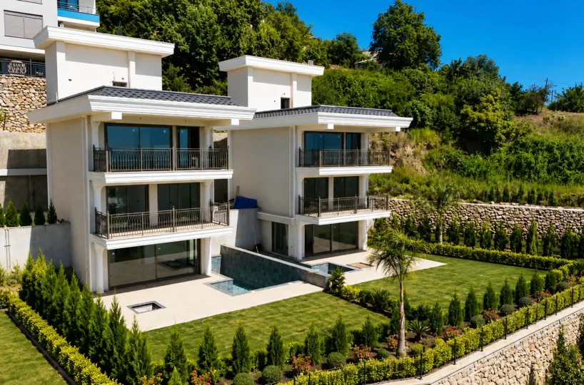
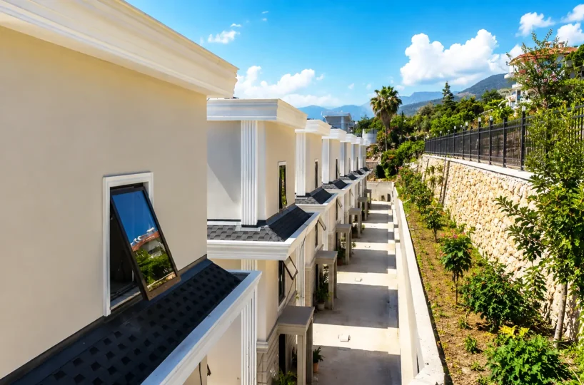
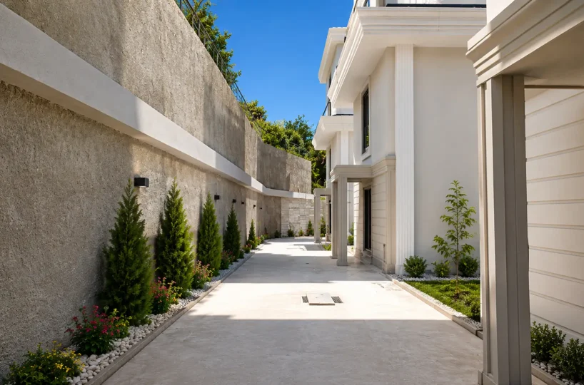
🏡Three-Bedroom Twin Villa In Kestel, Alanya
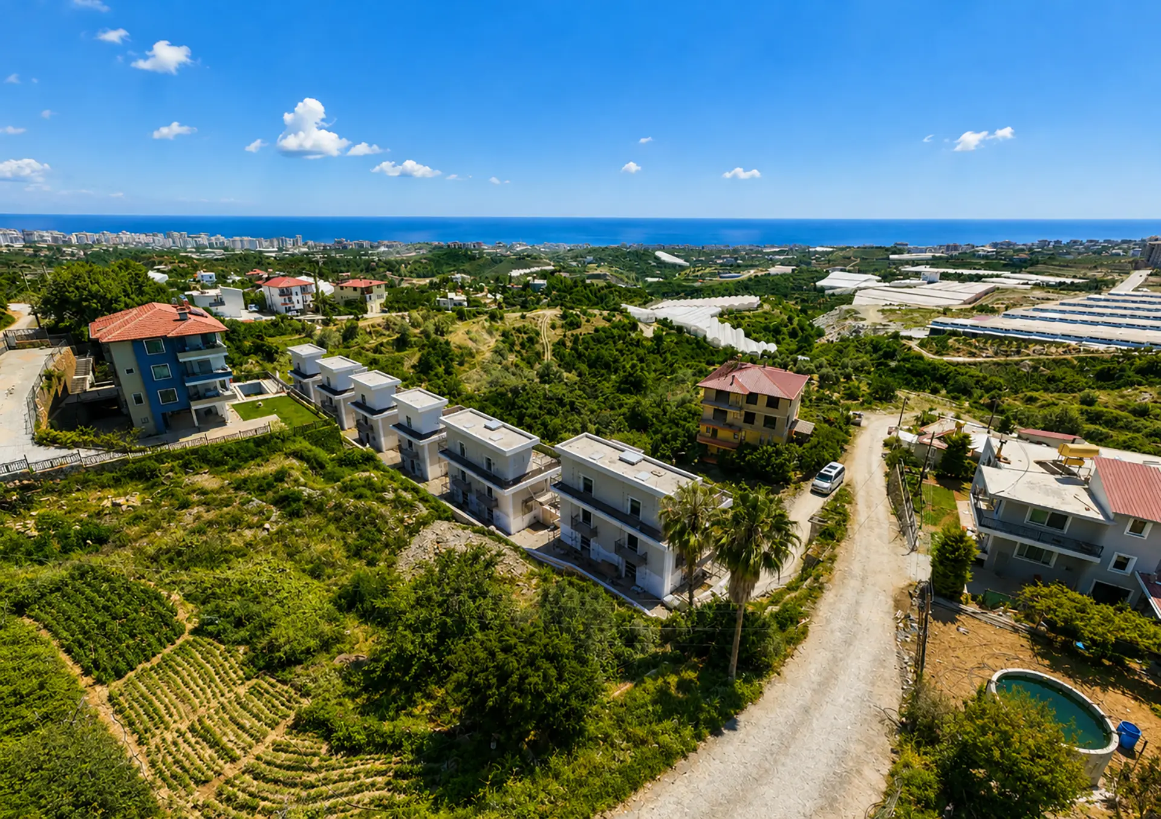
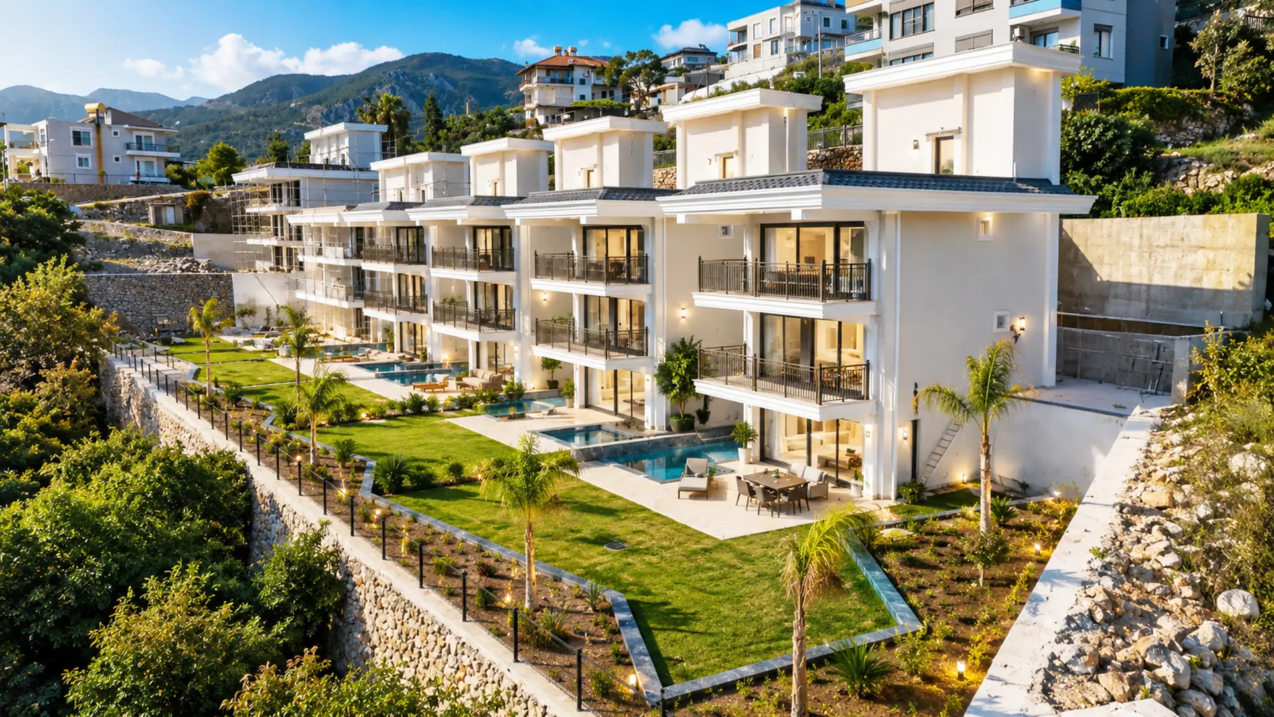
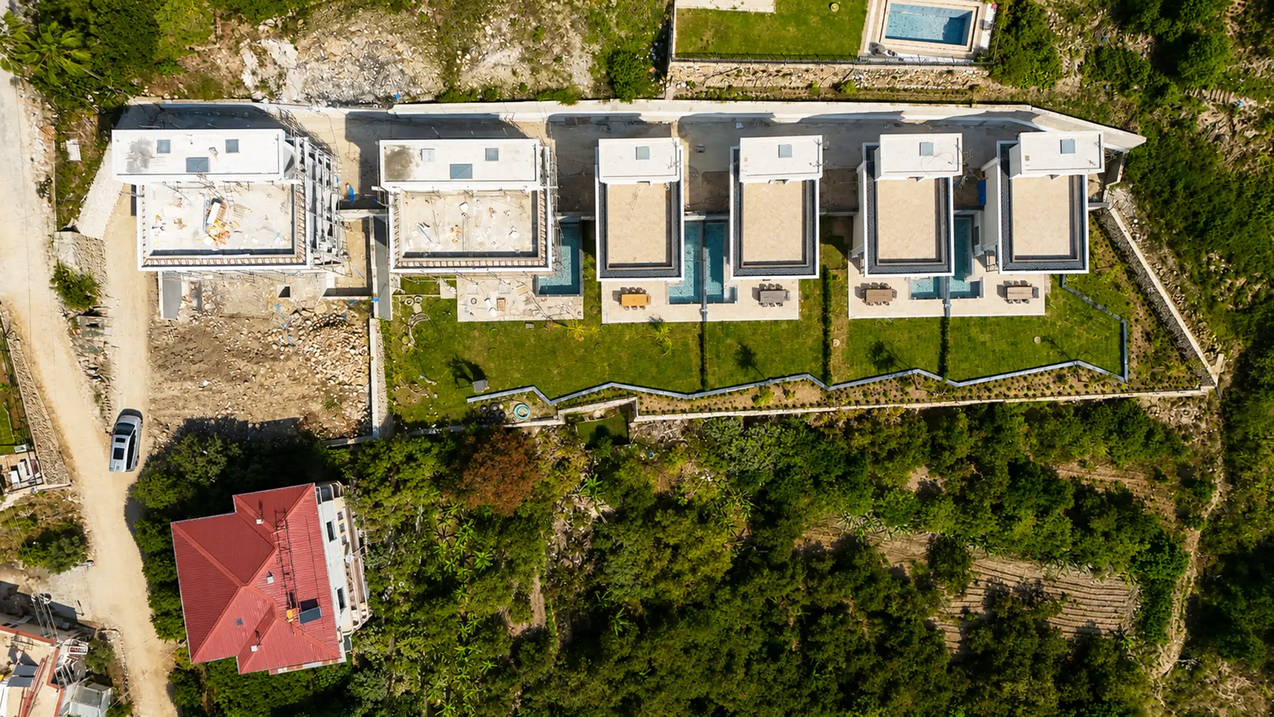
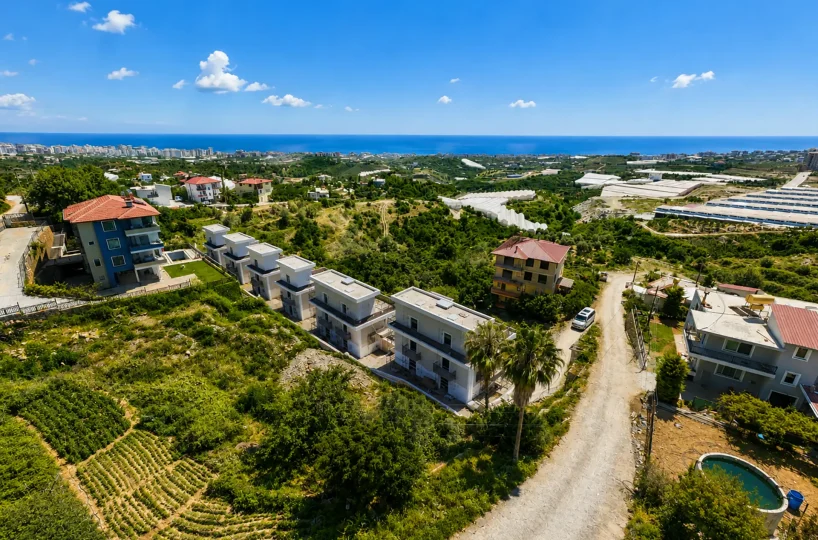
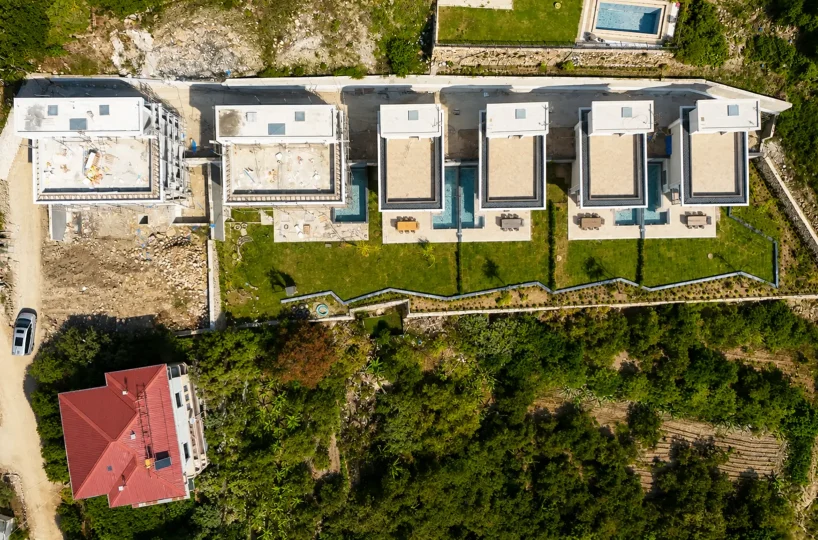
This upcoming twin villa project is located in Kestel, Alanya, situated within a 1957 m² development. Scheduled for completion in December 2026, the property offers a structured three-bedroom layout designed for practical residential living.
🛋️Interior Features And Room Layout
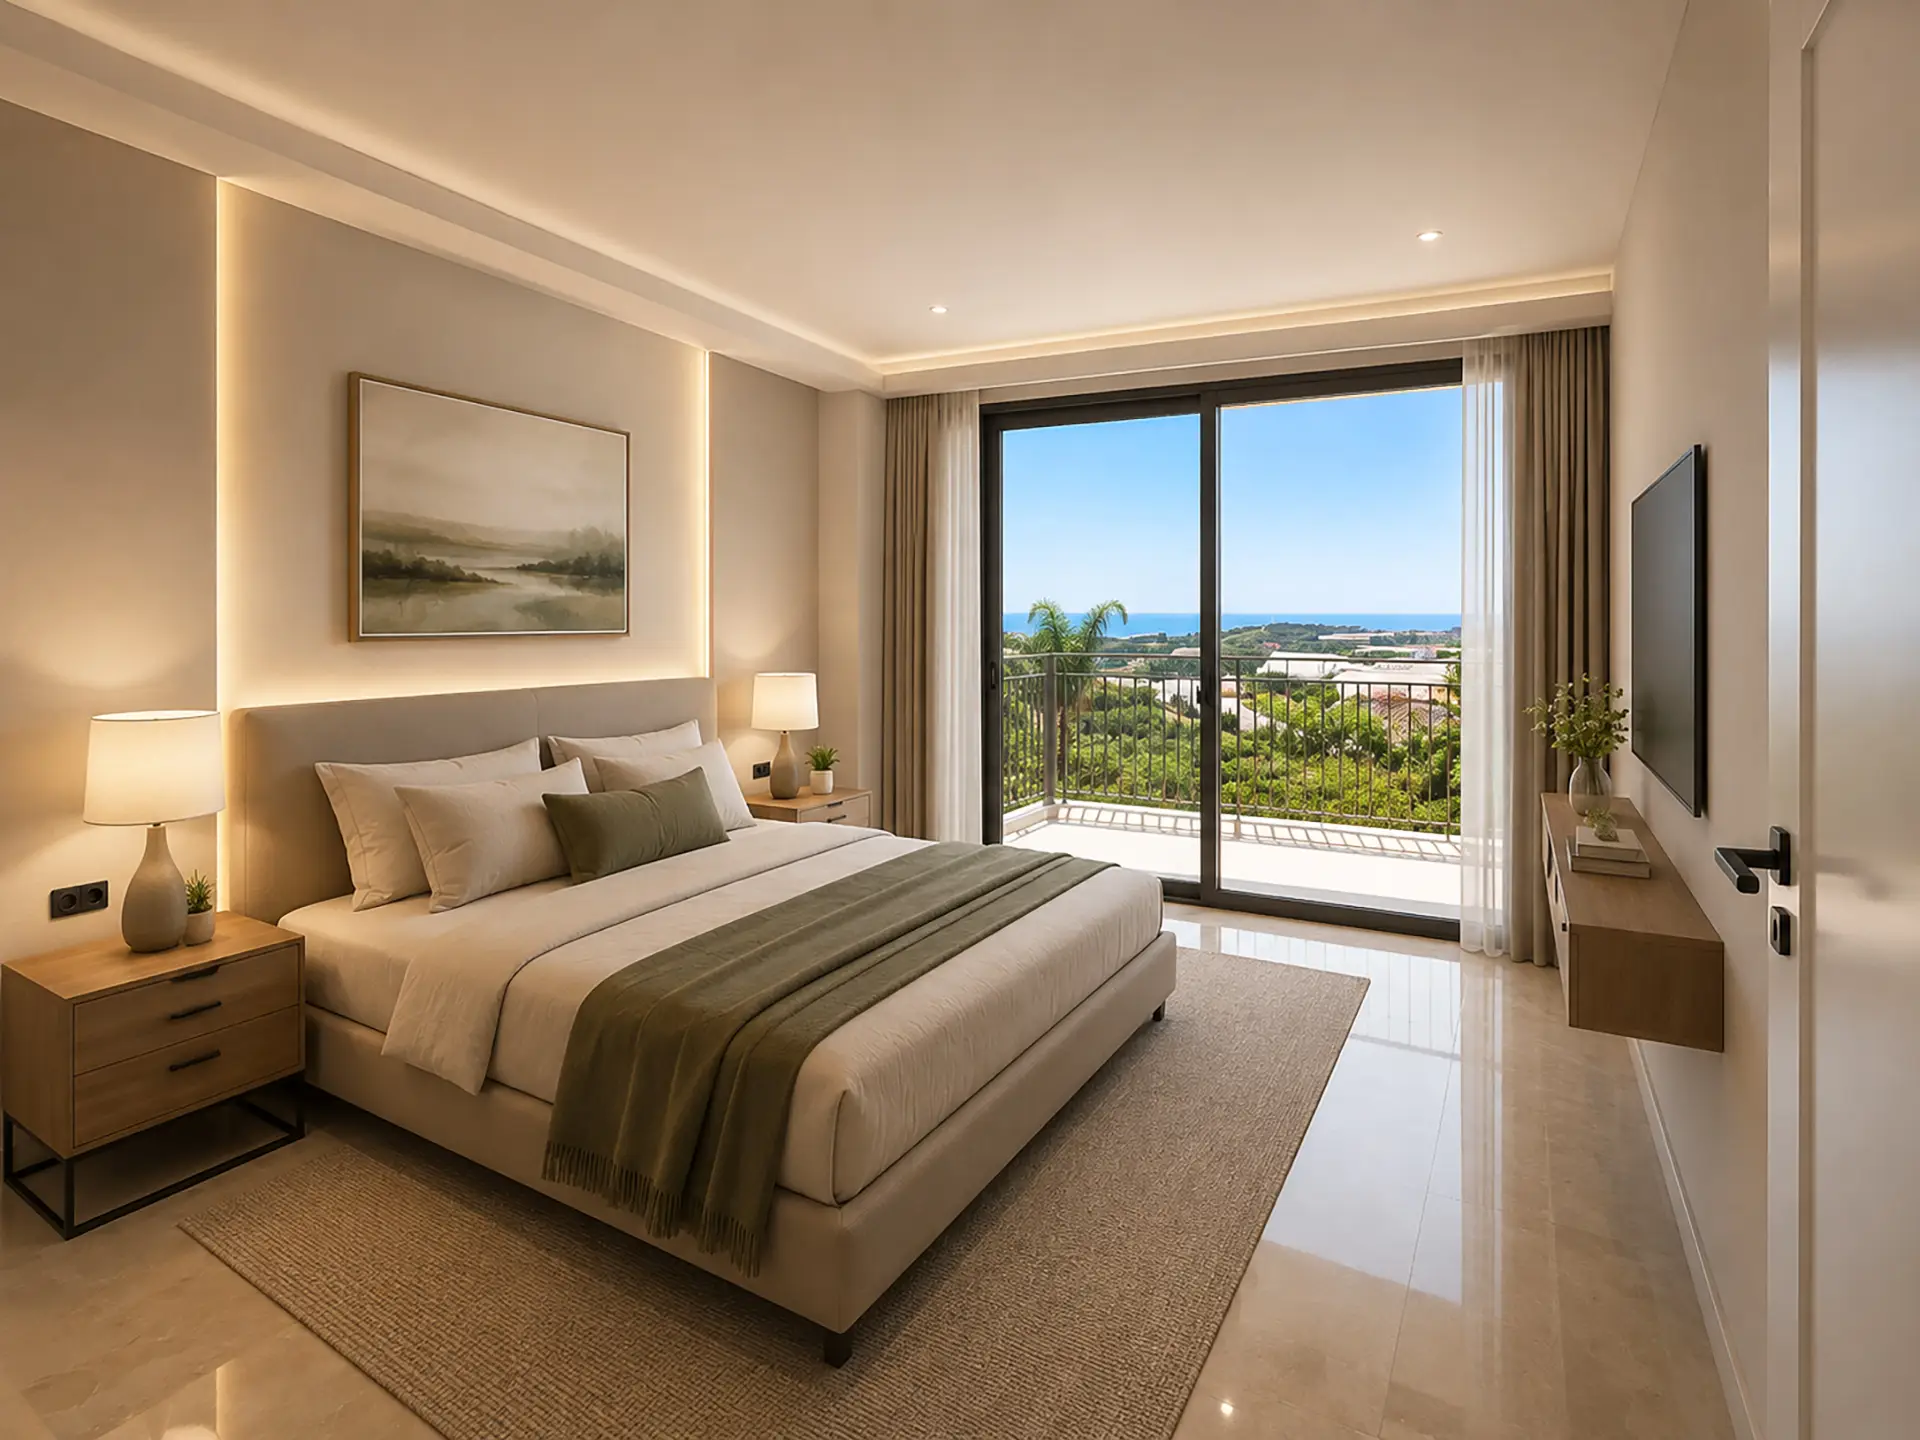
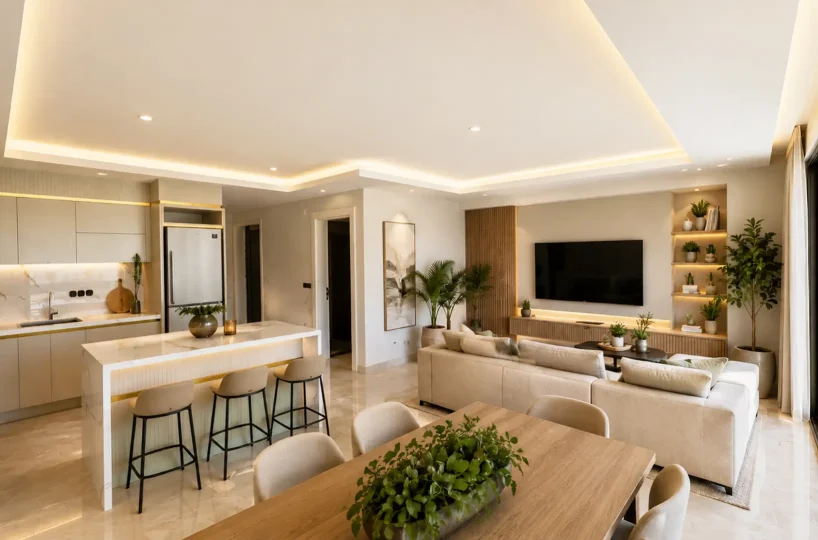
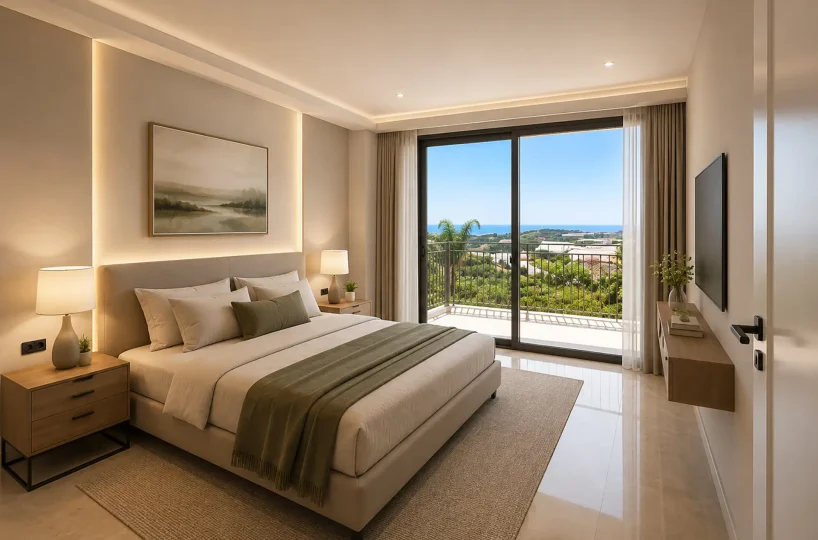
The villa spans multiple floors and is delivered with finished surfaces and essential fixtures. The interior structure provides designated spaces for daily routines.
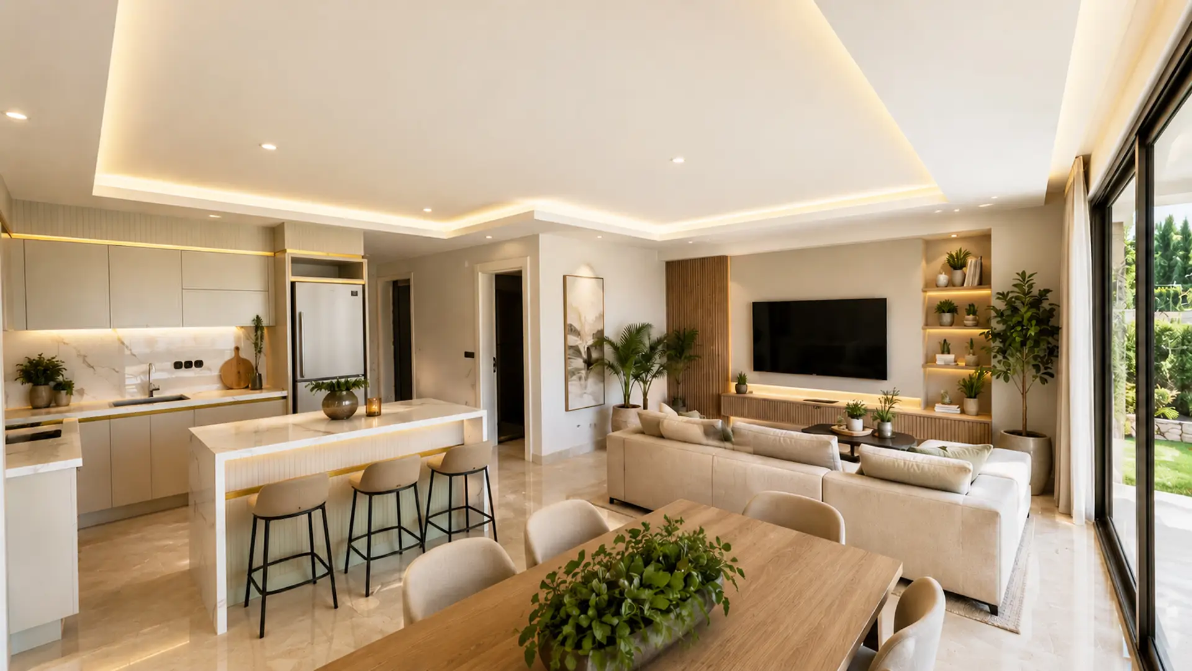
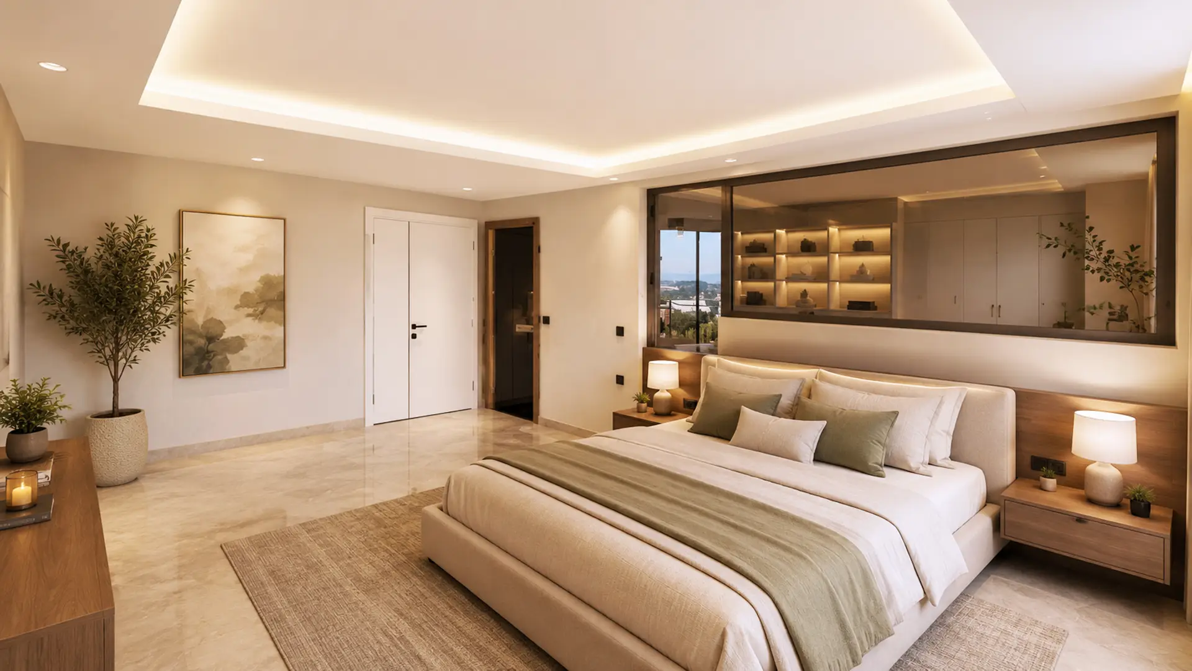

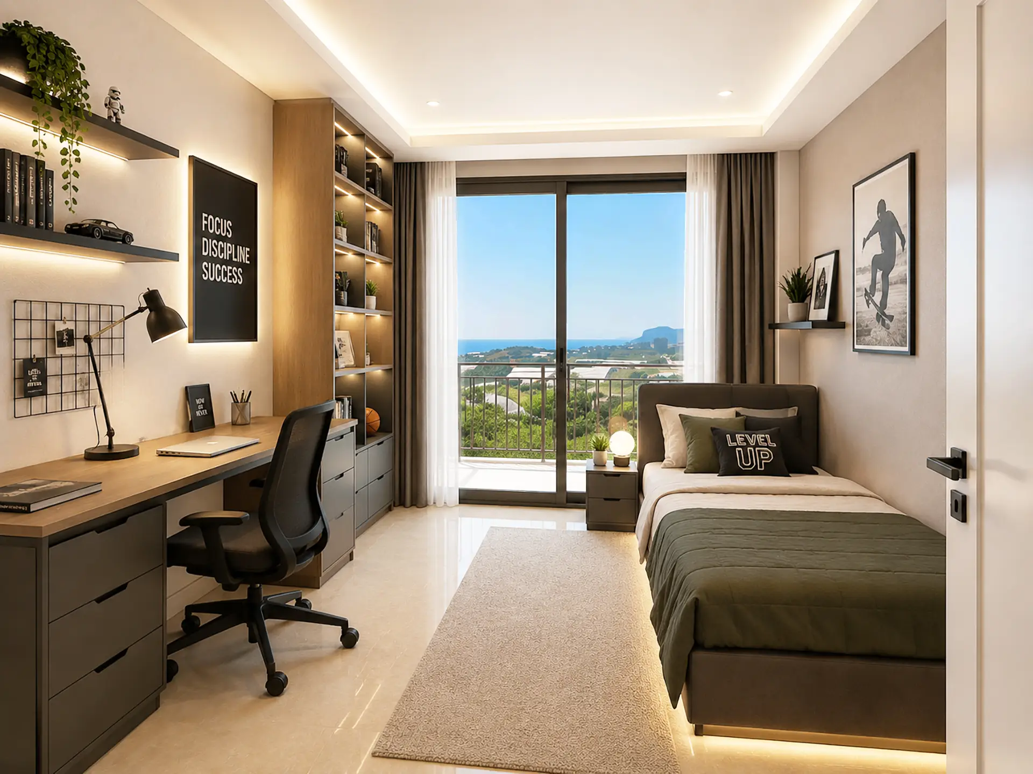
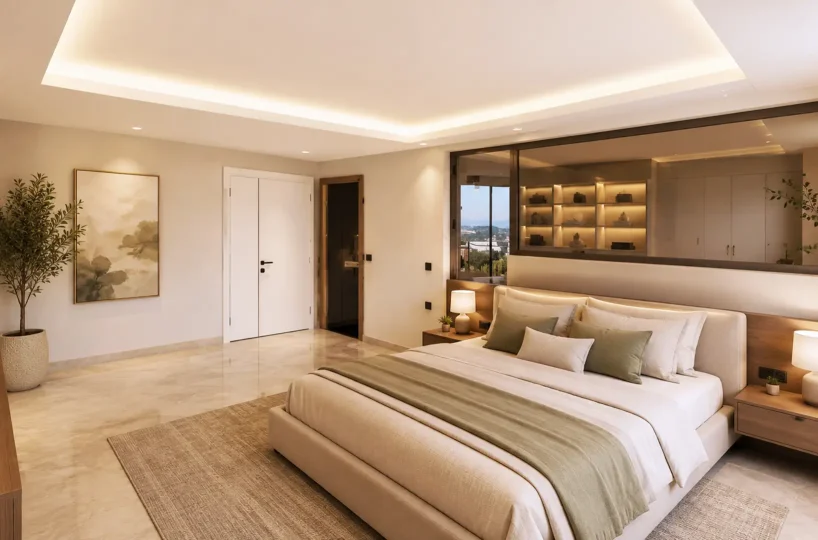
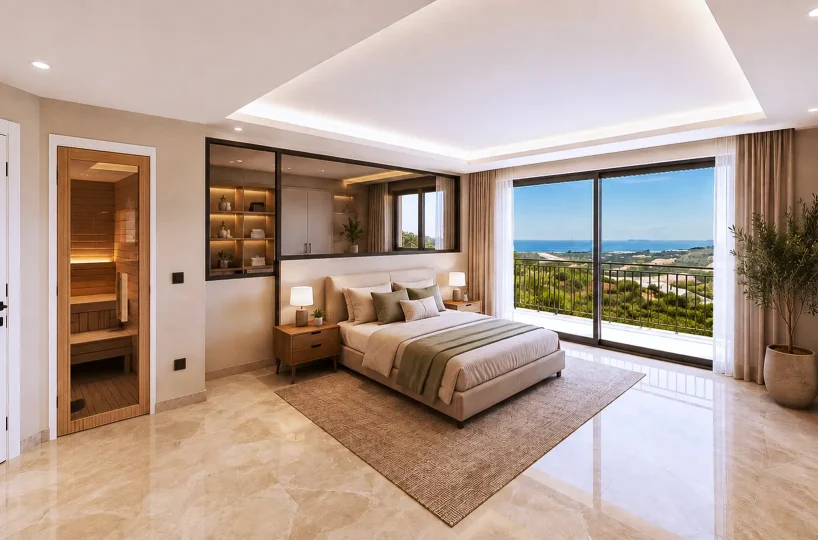
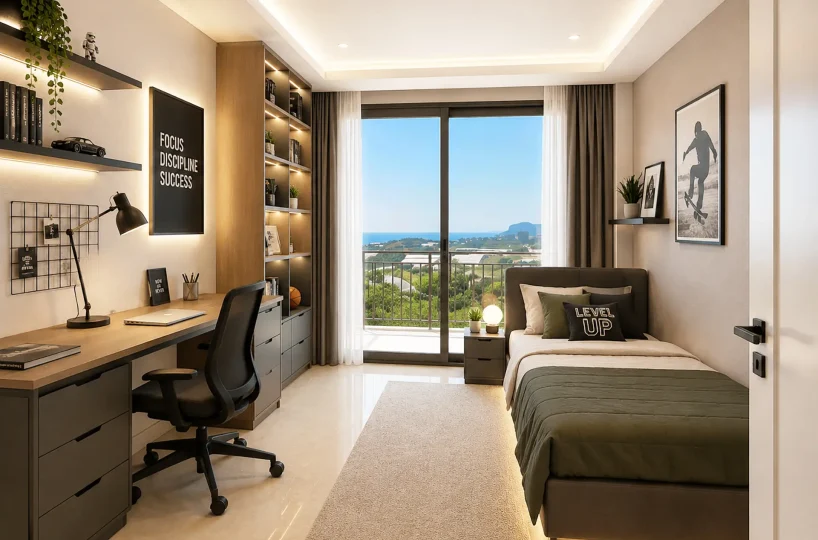
- Room Layout: Features one main living room and three designated bedrooms across the available floor space.
- Climate Control: Air conditioning units are pre-installed in all living areas and bedrooms.
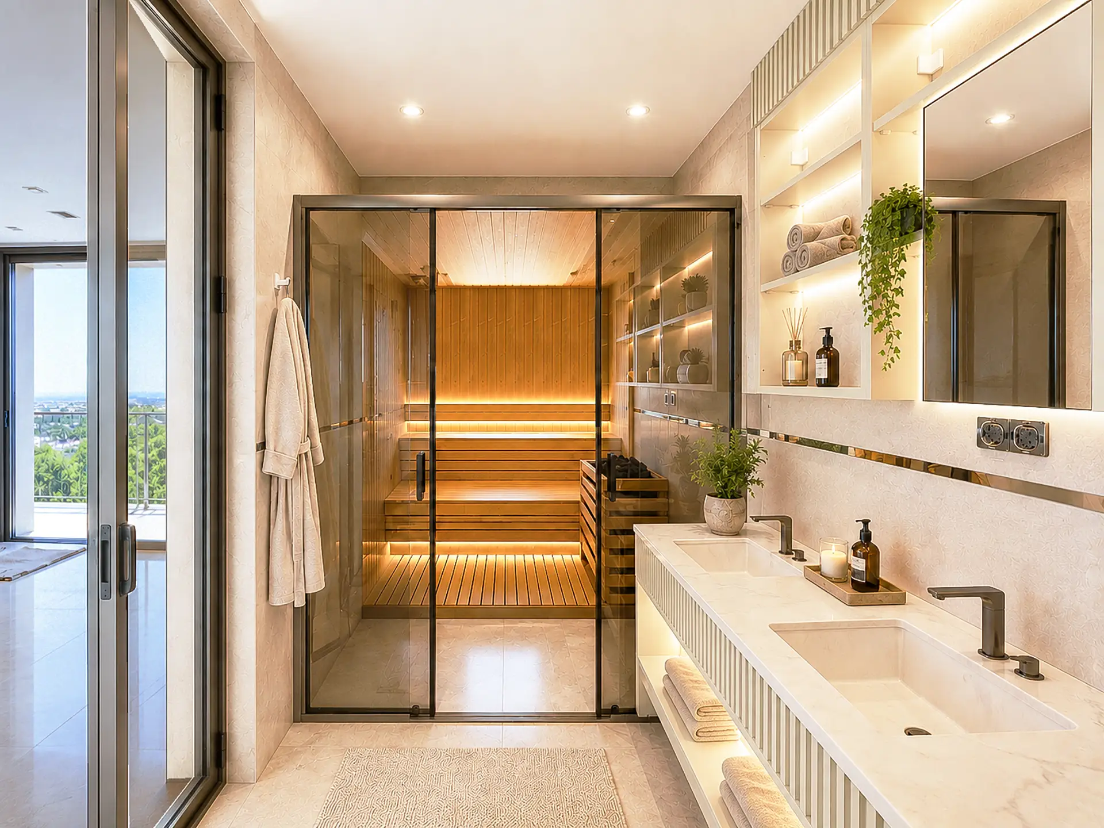
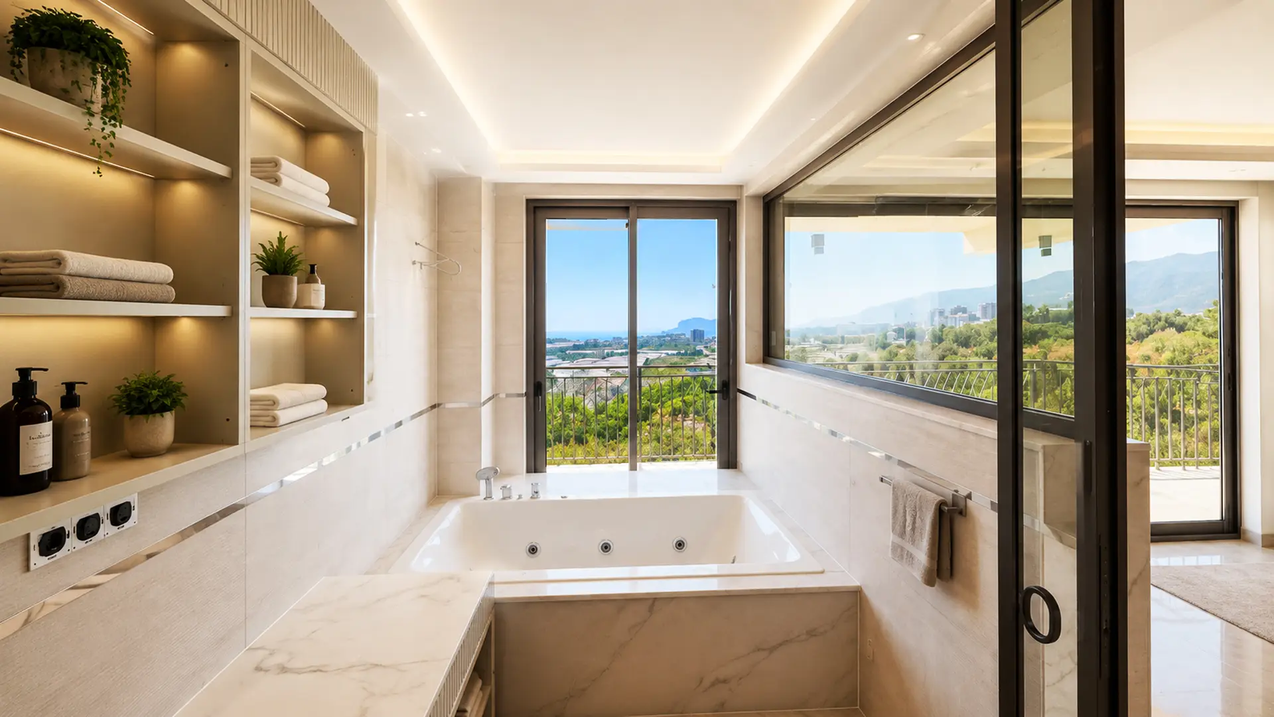
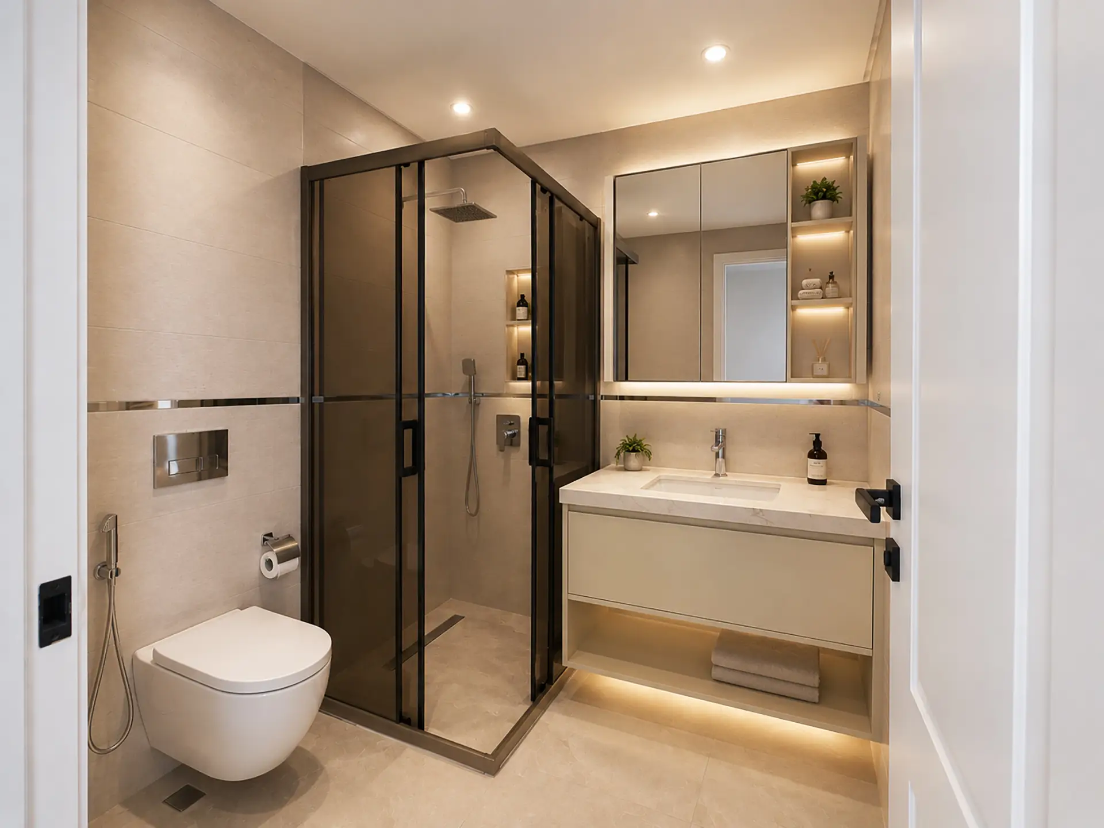
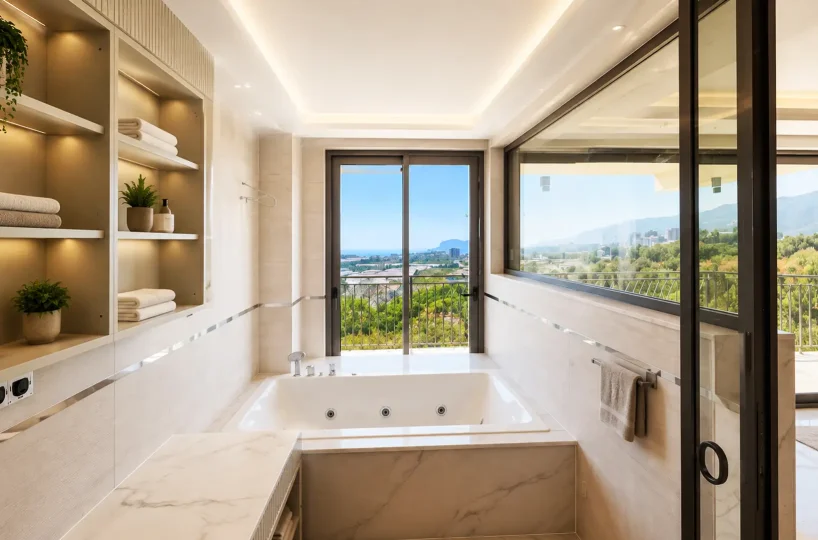
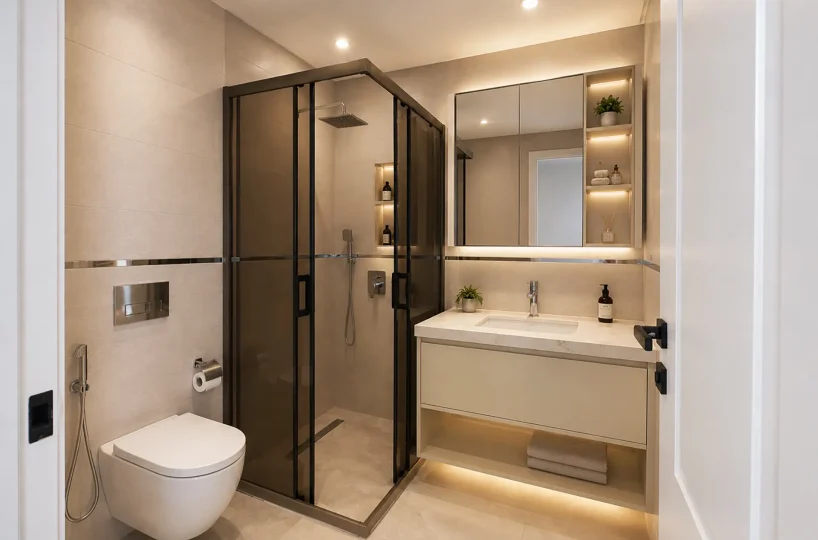
- Kitchen And Bathrooms: Features fitted cabinets and granite countertops in both the kitchen and bathrooms, along with an instant water heater.
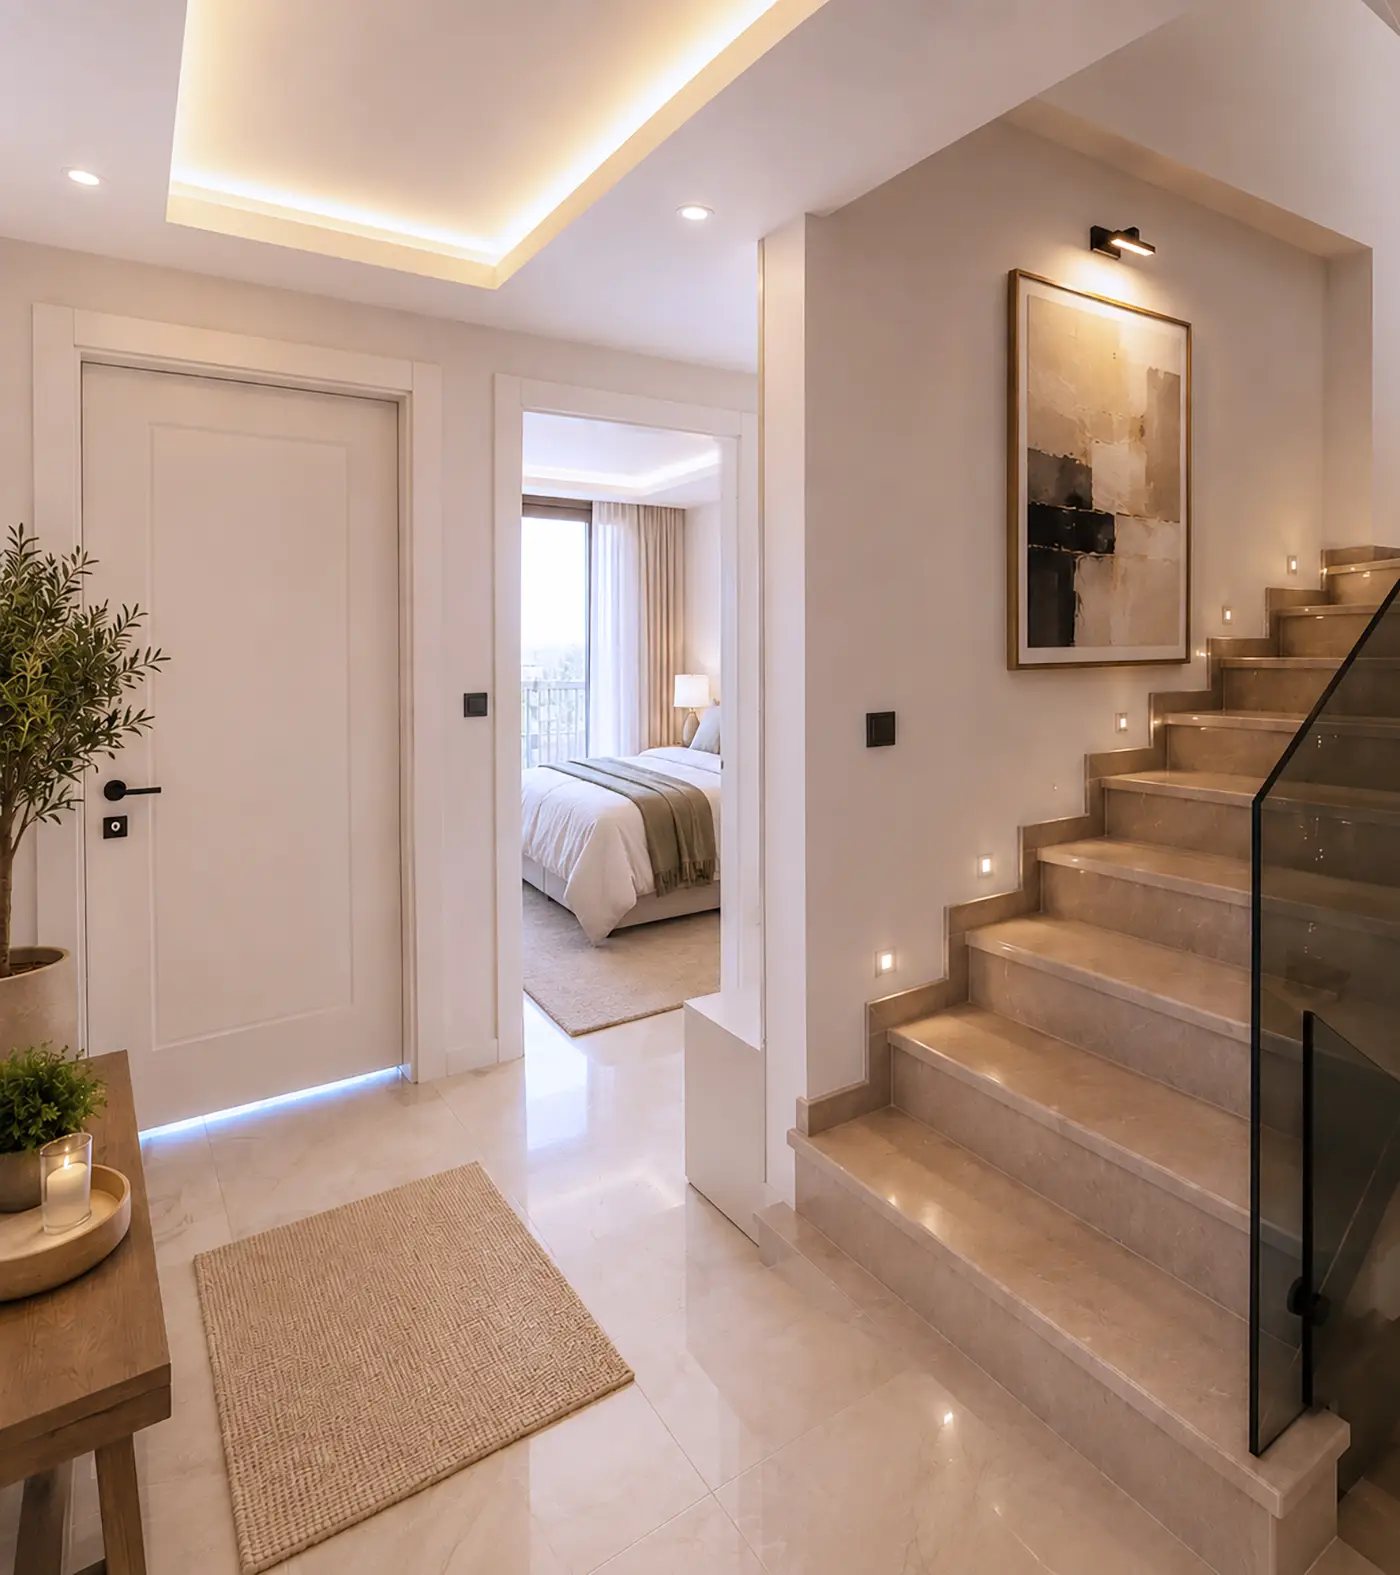
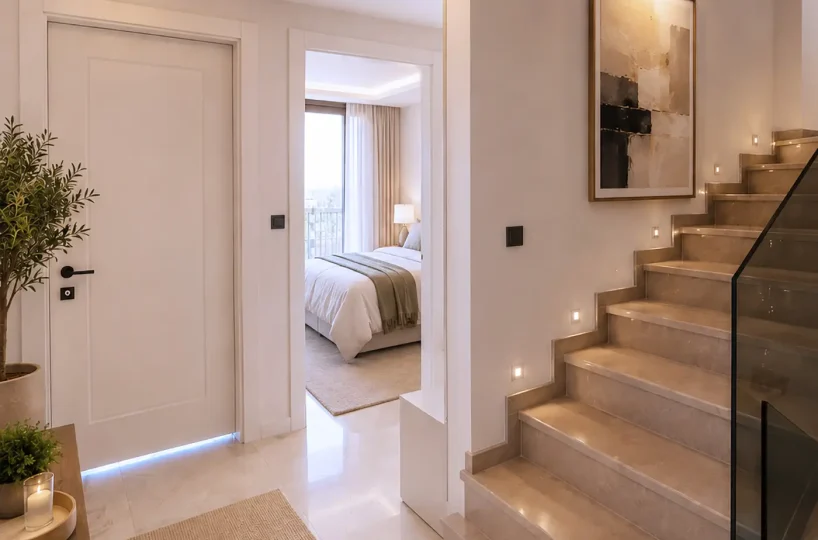
- Finishes: Equipped with porcelain granite ceramic floor tiles, decorative ceiling moldings, and spotlights in the main living area.
- Doors And Security: Secured by a steel entrance door, with American-style interior doors utilized throughout the property.
🏊Outdoor Space And Complex Facilities
The exterior is designed for private residential use, featuring dedicated leisure spaces and essential infrastructure suited for the region.
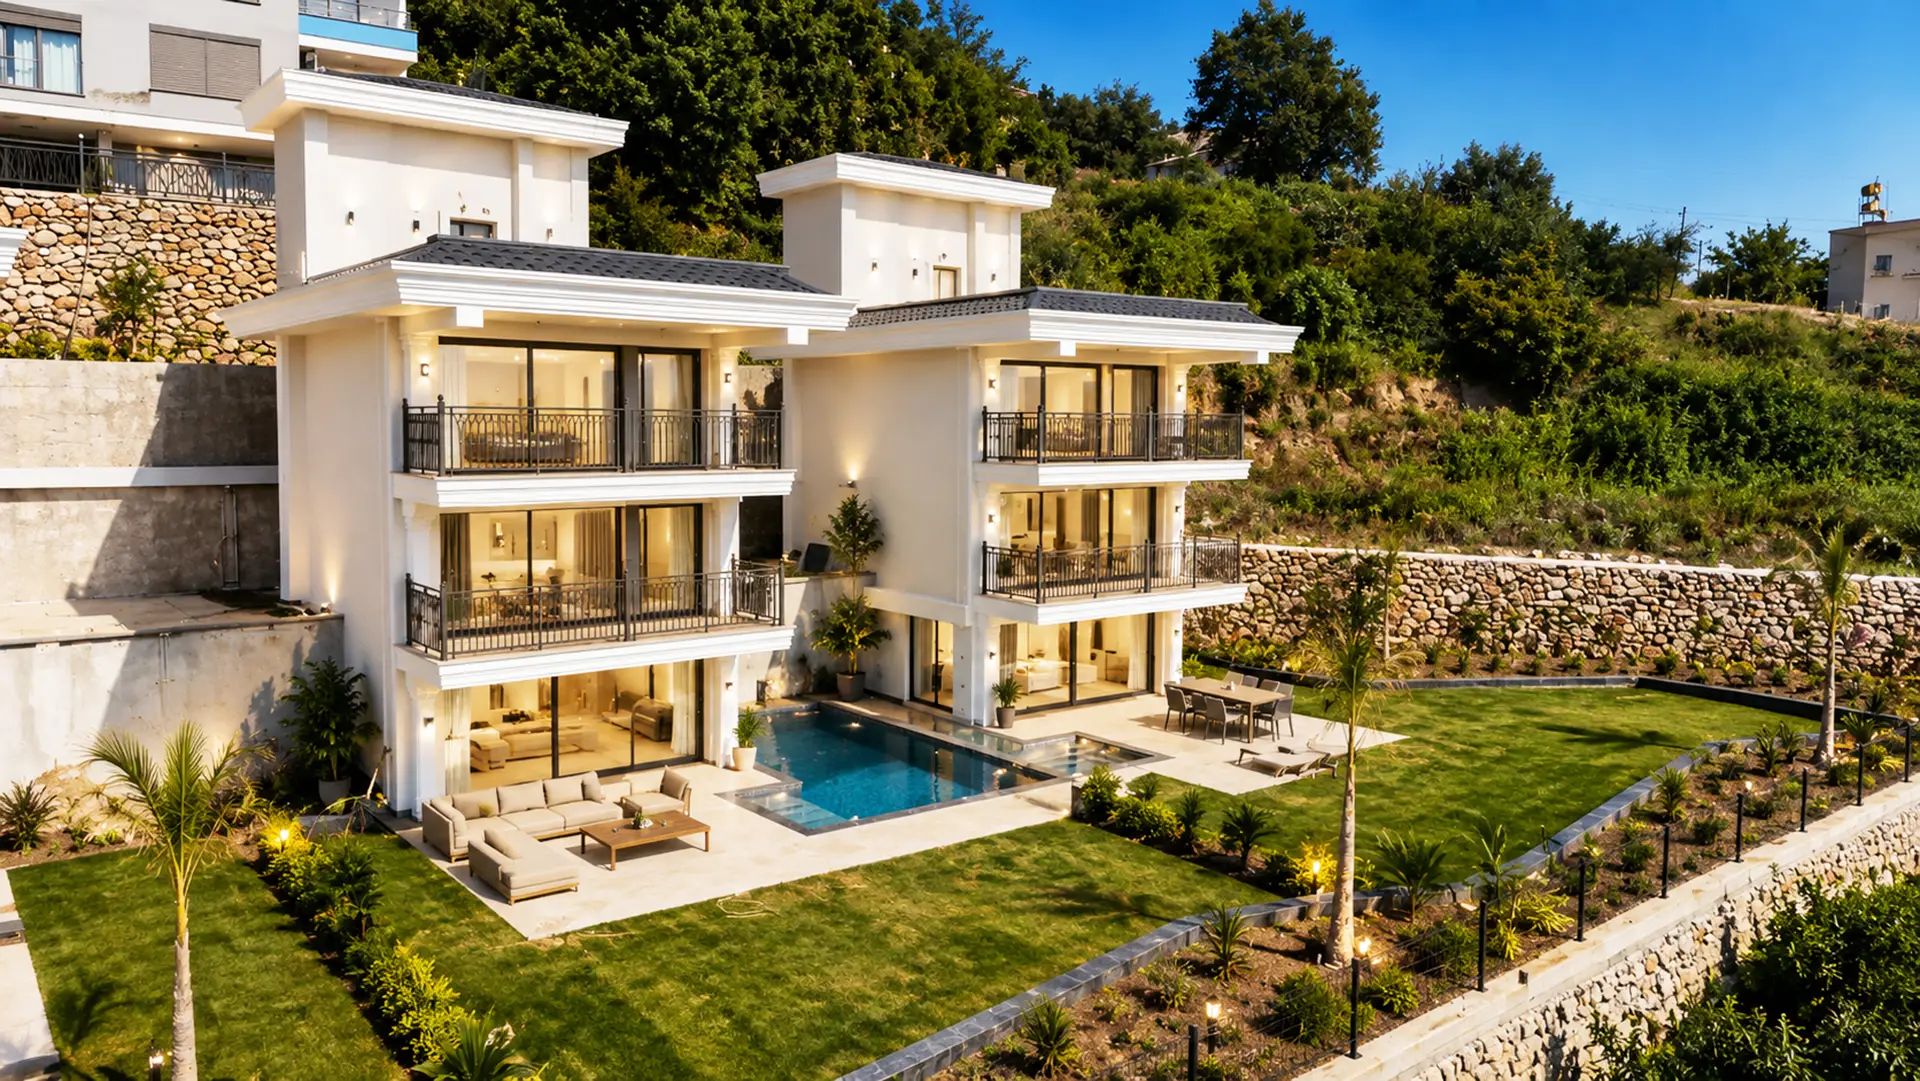
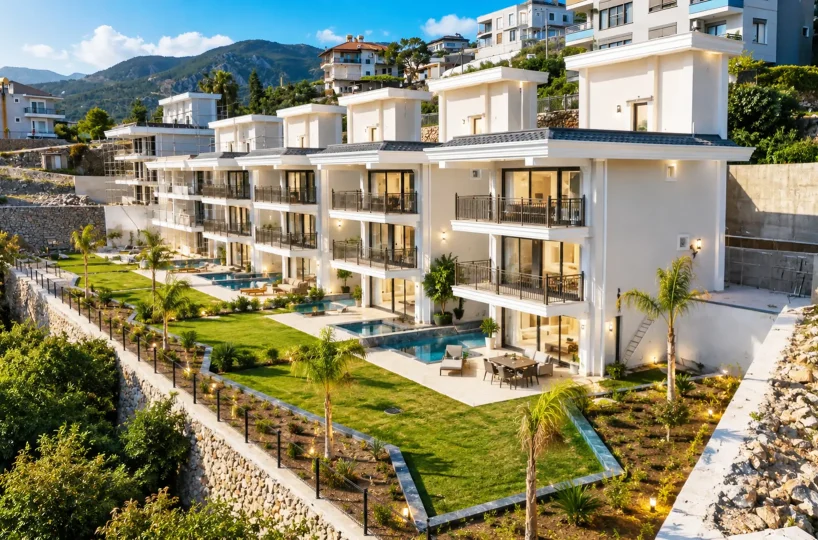
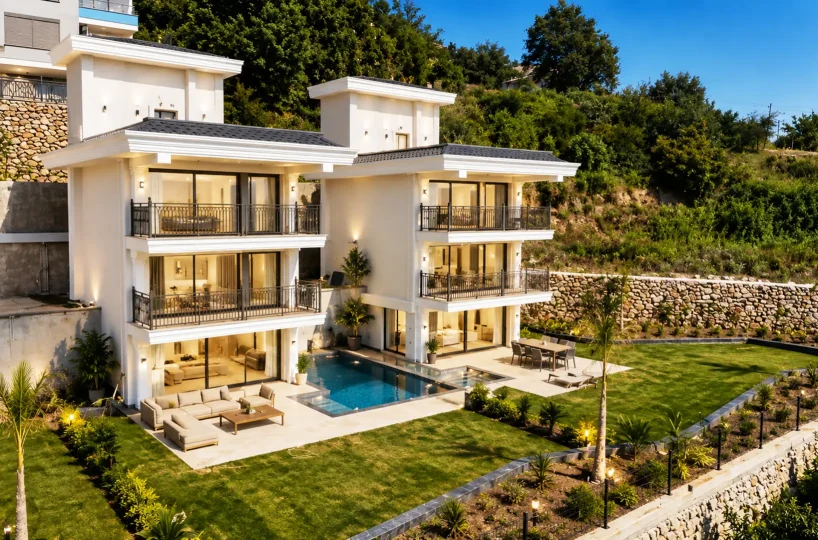
- Private Pool: Includes a private 3m x 7m swimming pool allocated specifically for this villa.
- Parking: Features a designated open parking space for one vehicle.
- Shared Areas: The grounds include a landscaped garden, a children’s playground, and a communal seating area with a pergola and barbecue.
- Security Systems: Protected by perimeter wall cameras and a video intercom access system.
⚖️Legal Status And Optional Upgrades
The property meets specific legal criteria for foreign buyers and offers various optional additions for further structural and aesthetic customization.
- Citizenship: The property valuation and legal status make it eligible for Turkish citizenship applications.
- Optional Climate Upgrades: Underfloor heating systems (electric or water-based) and a fireplace can be installed at an additional cost.
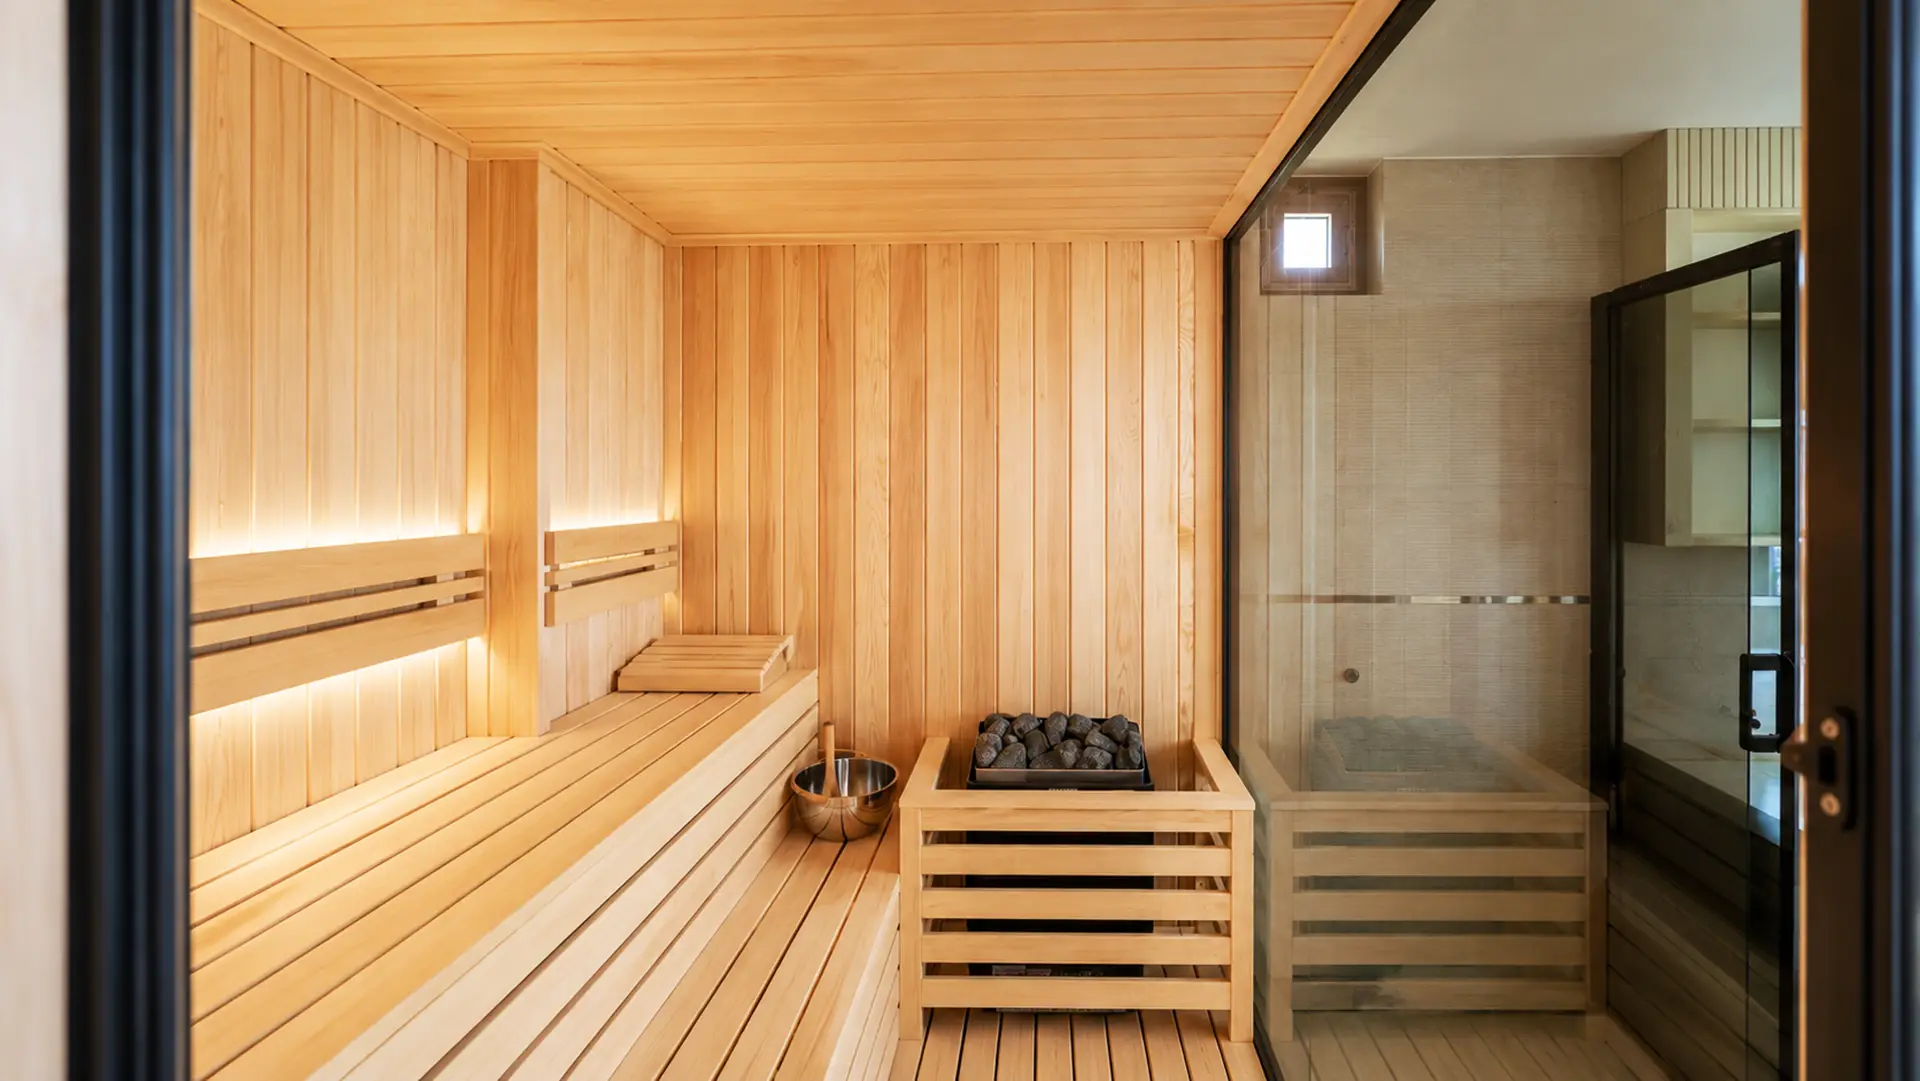
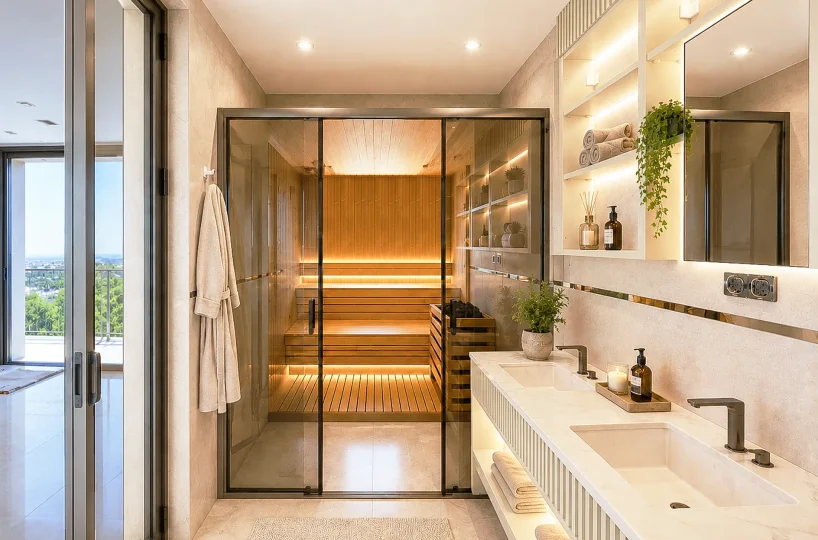
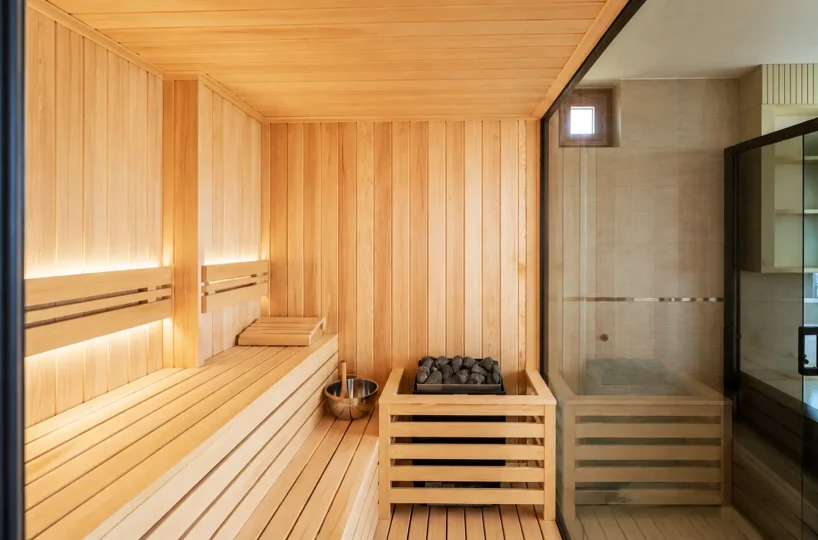
- Optional Amenities: Furniture packages, white goods, sauna, private barbecue, mosquito nets, and awnings are available upon request.
- Optional Tech: Buyers can opt for a wireless smart home system, a generator, or a private elevator servicing the floors.
📞Contact our team to request detailed information.
Note: Photos may show showroom examples or 3D renders. Views and floor levels may vary. Please contact our agents for the specific unit details. Maintenance fees are estimates. All data is based on developer declarations.

Property Details
- Floors (Total)3
- Rooms5
- Bathrooms2
- Toilets4
- Balconies4
- Kitchen typeOpen Plan
- Facing directionsEast, North, South, West
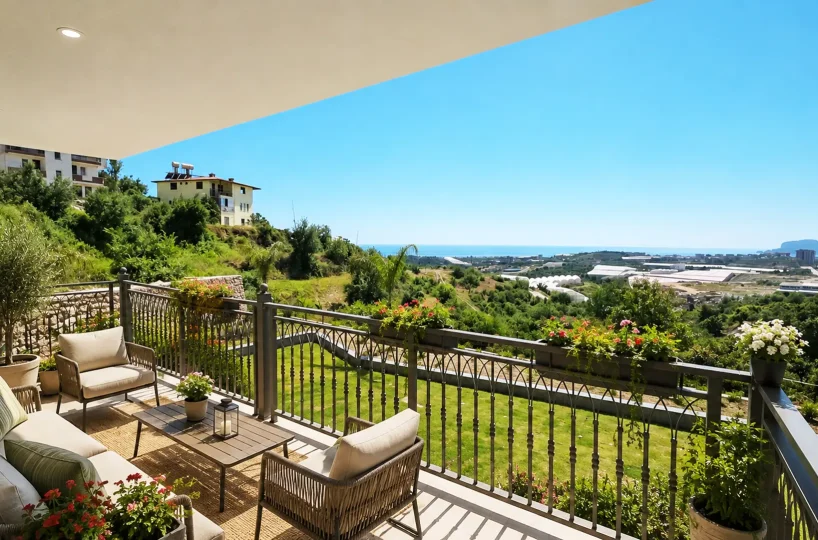
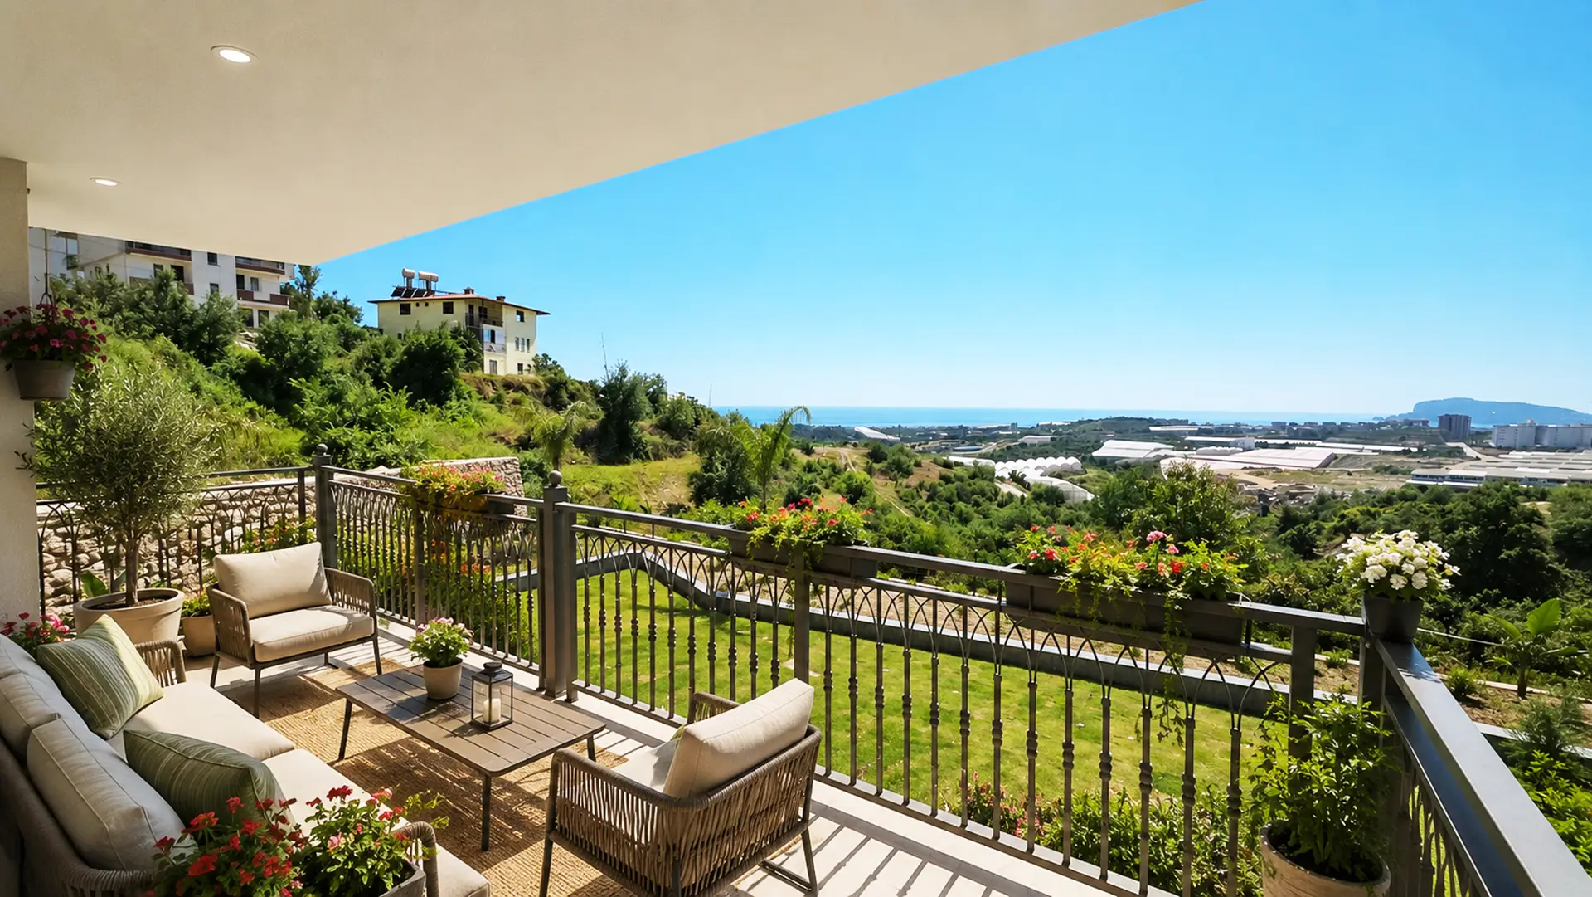
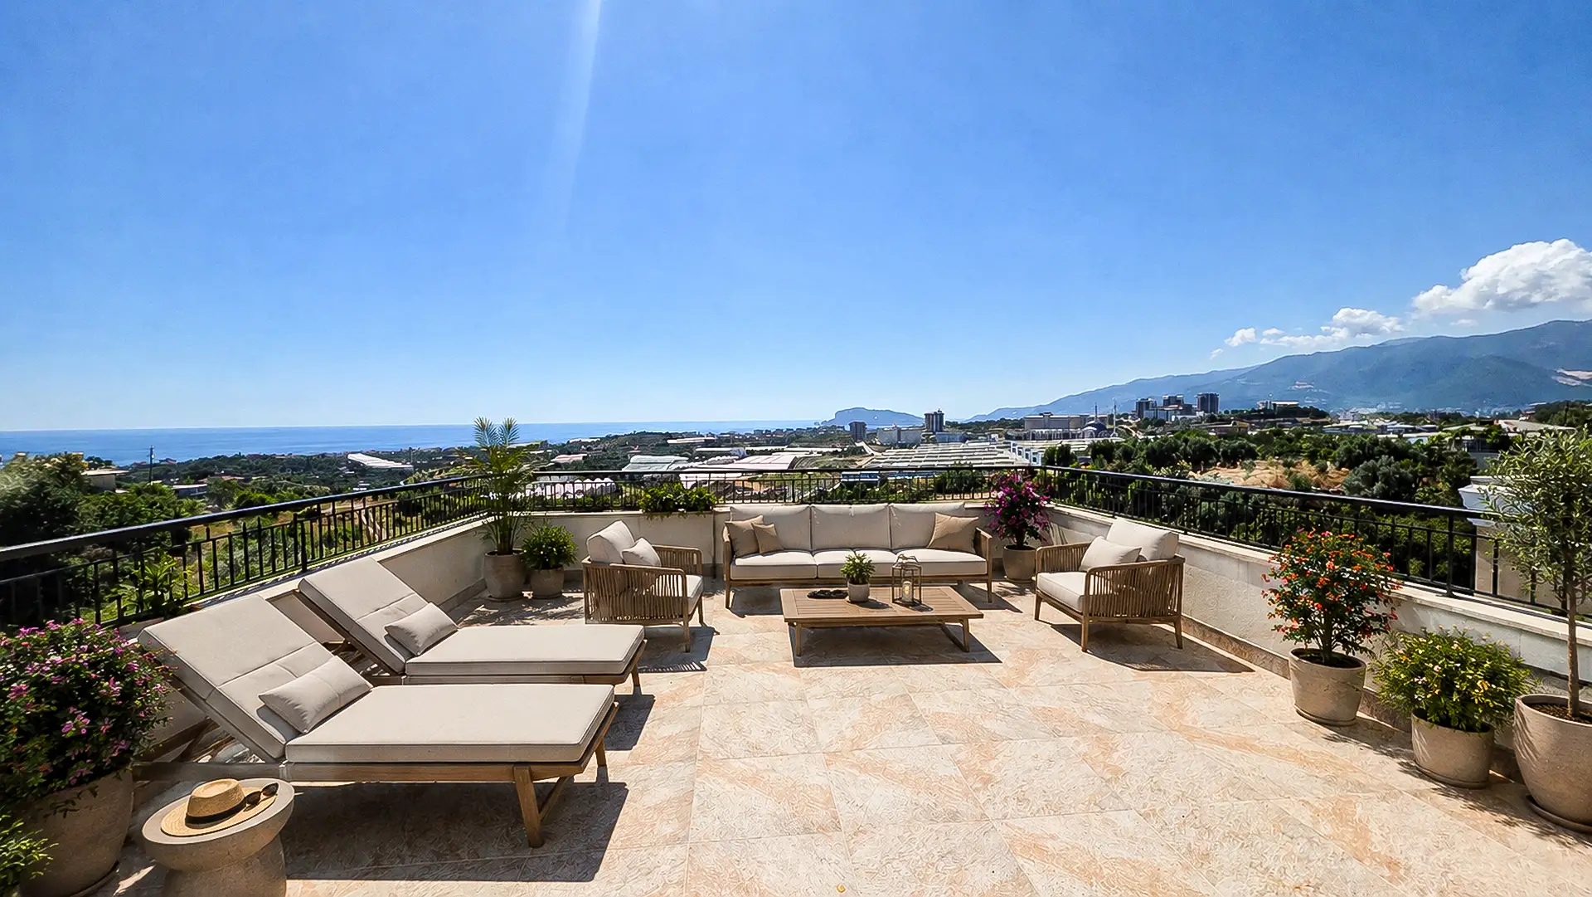
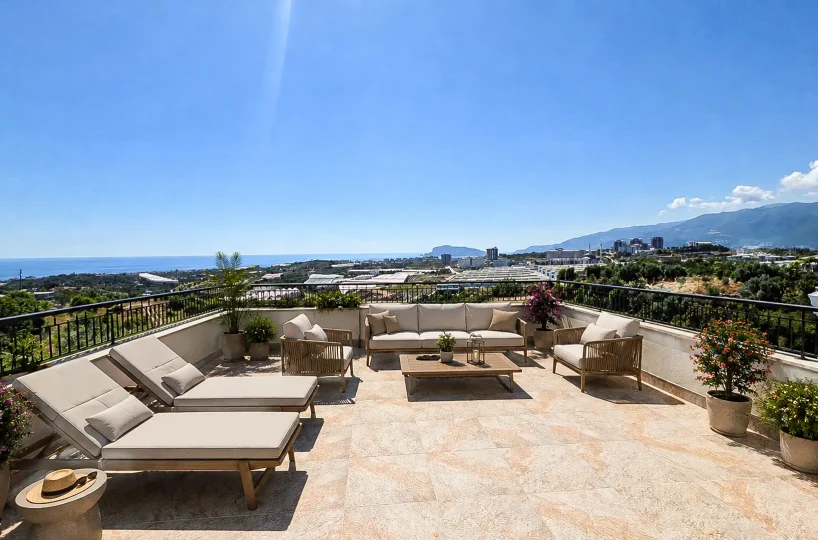
- ViewCity, Mountain, Nature, Panoramic Sea View
- GardenPrivate
- FurnishingPartly Furnished
- Flooring typeCeramic Tiles
- Water heatingElectric Boiler
- Heating typeAirco
- Parkingoff-street
- Property conditionUnder Construction
- Property standardHigh Standard
- Style of propertySemi-Detached House
- Distance to the beach Not more than 3200 meters
- Commissionincluded
- Instalments yes
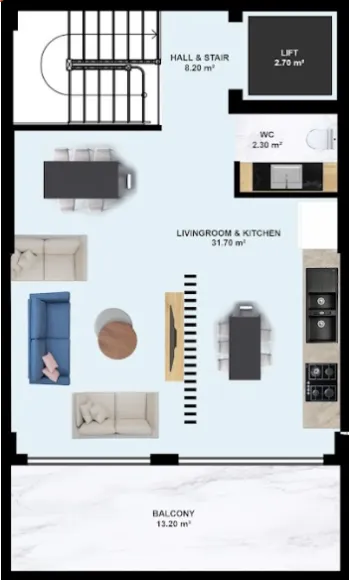
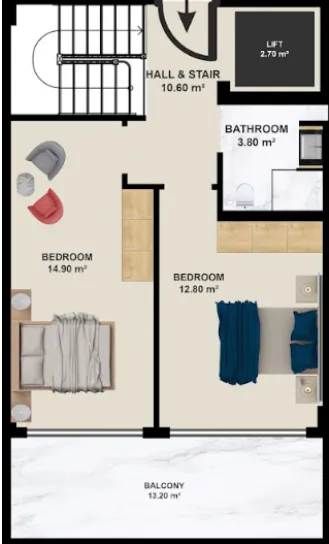
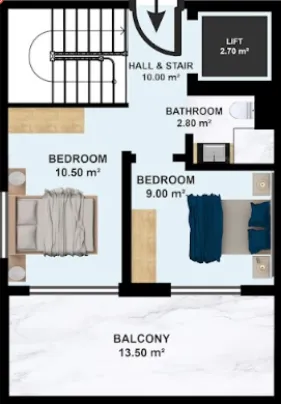
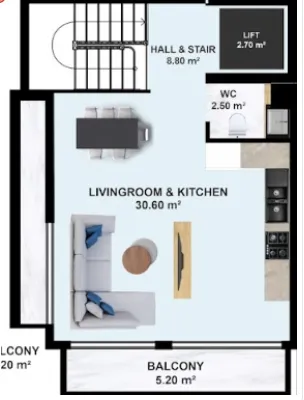
Floor Plans & Pricing
| Name | Bedrooms | Bathrooms | |
|---|---|---|---|
| Villa Ground Floor | 0 | 0 | View |
| Villa First Floor | 1 | 1 | View |
| Villa Second Floor | 2 | 1 | View |
| Villa Roof Floor | 0 | 0 | View |
Property Features
- Fenced Housing Estate
- Security Cameras
- Steel Entrance Door
- Videophone
- BBQ
- Gym
- Shower
- Granite/Marble Worktop
- MDF Board
- Airconditioning
- Cartoon Pierre Ceiling
- Indirect LED Lighting
- Satellite System
- Lift
- Swimming Pool