


🏖️Two-Bedroom Garden Duplex In Oba, Alanya
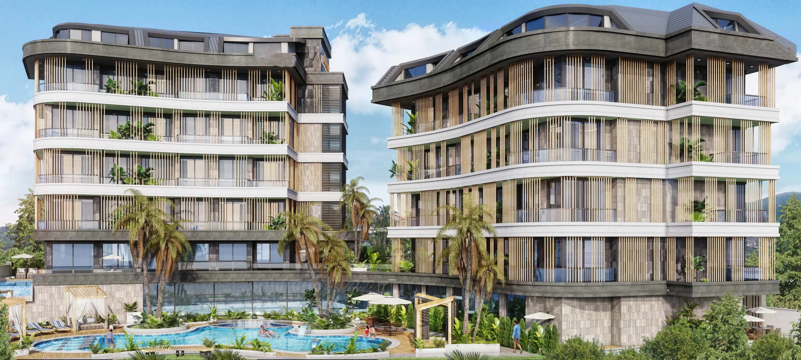
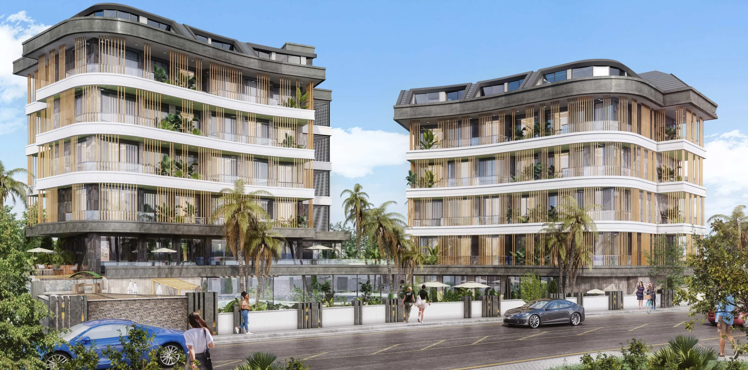
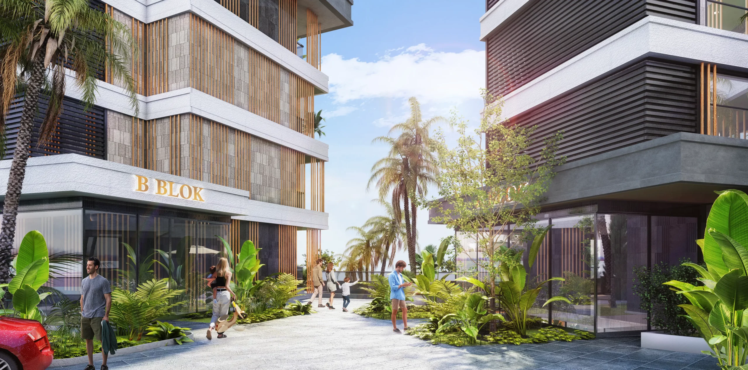
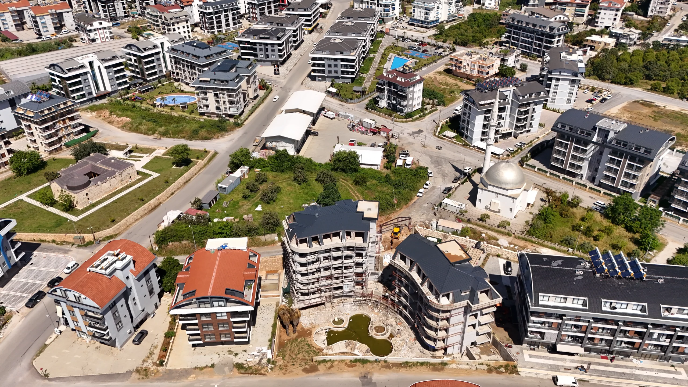
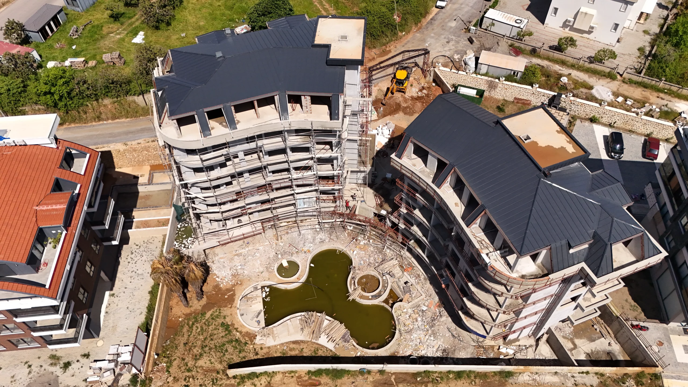
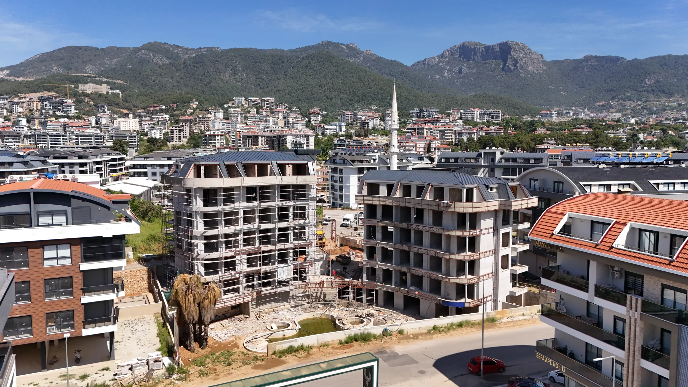
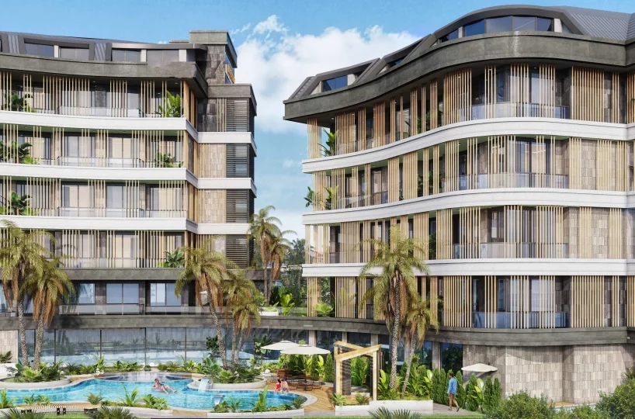
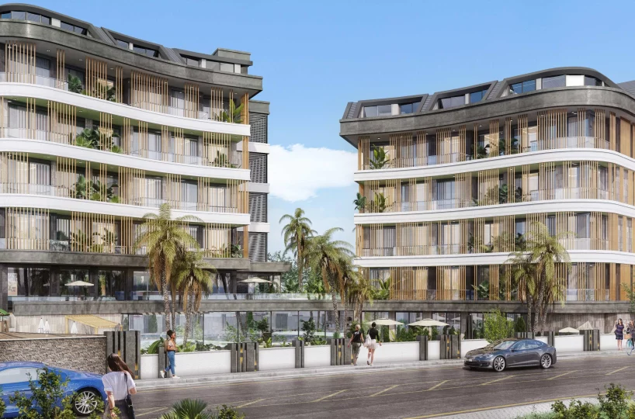
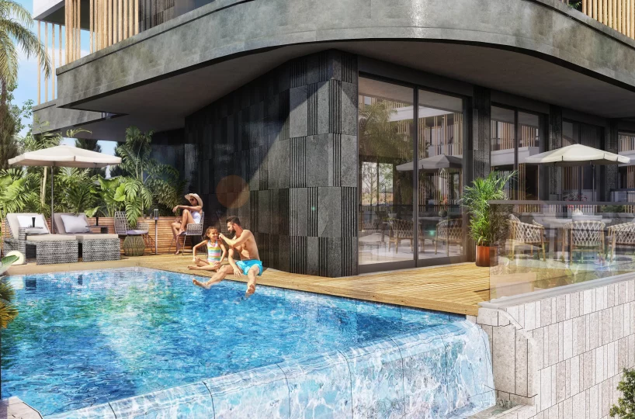
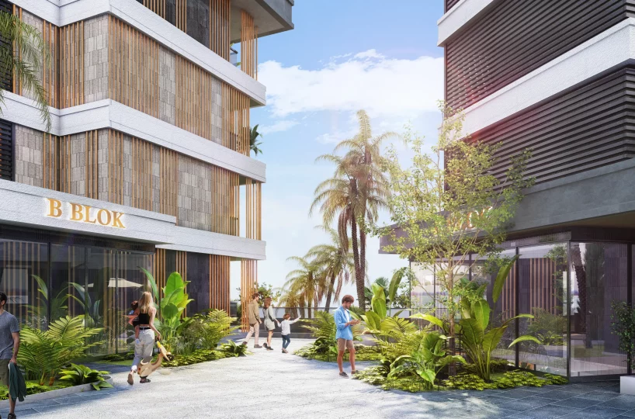
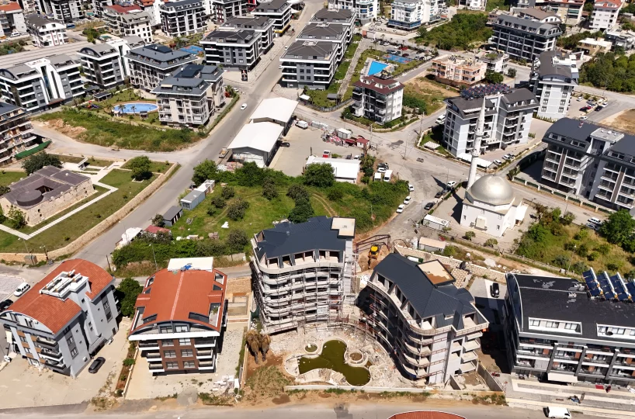
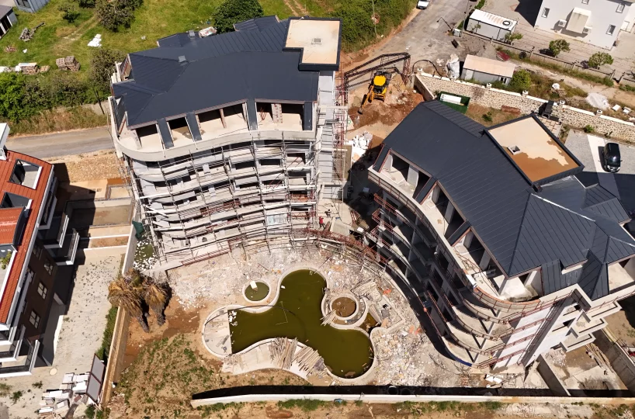
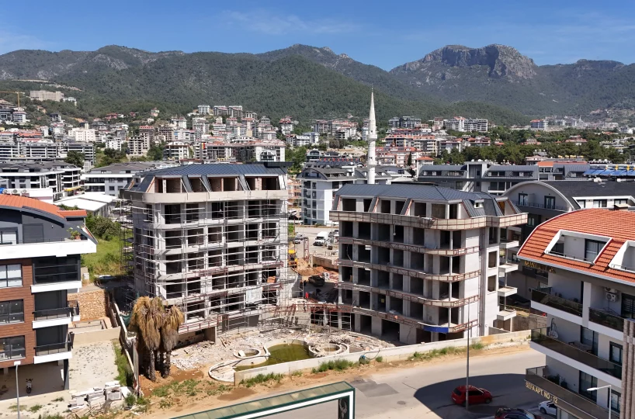
This off-plan garden duplex is located within a modern residential development in the Oba district of Alanya. Situated on a 2,000m² plot consisting of two blocks with 36 units in total, this property is scheduled for completion in March 2027 and offers flexible installment payment plans.
🏠Property Details And Interior Features
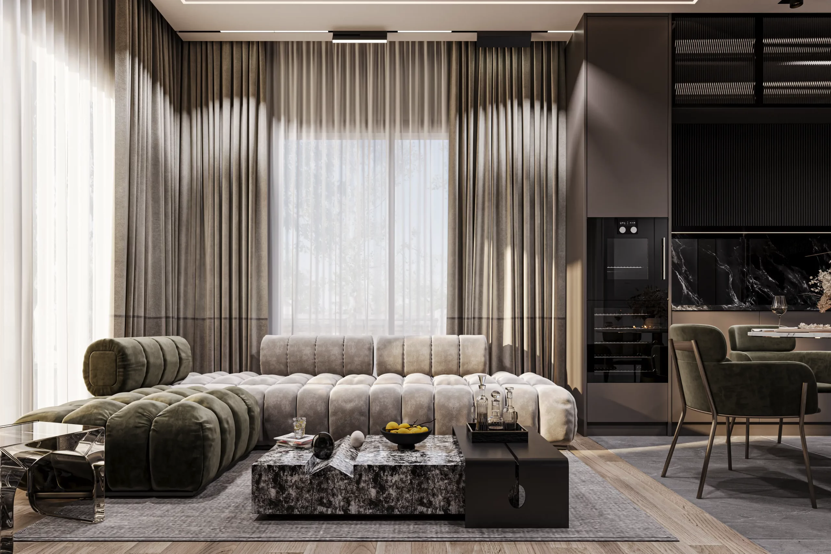
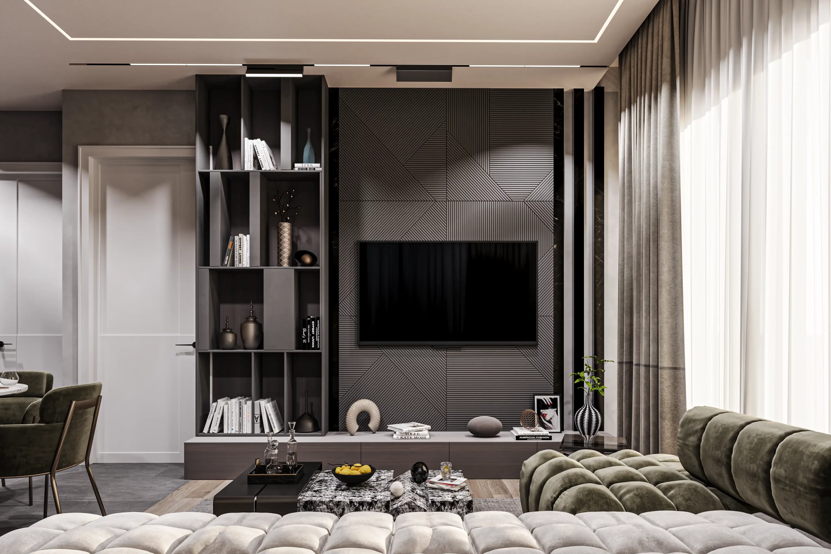
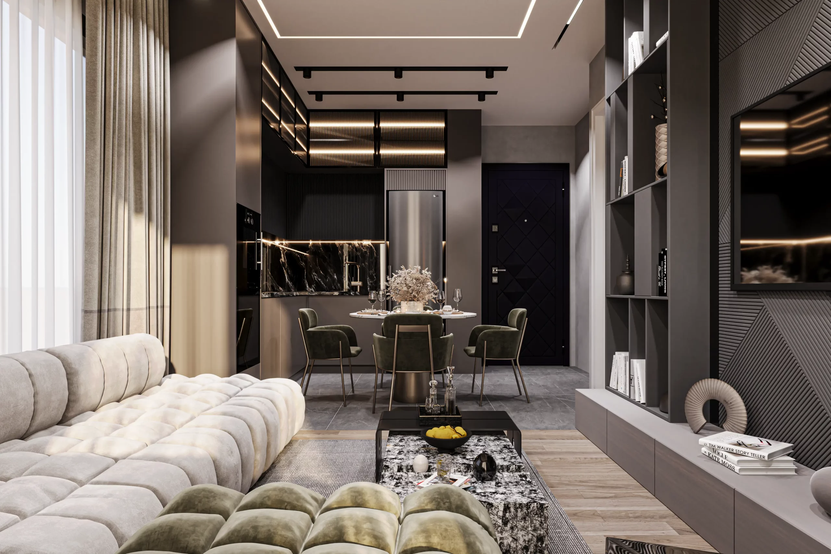
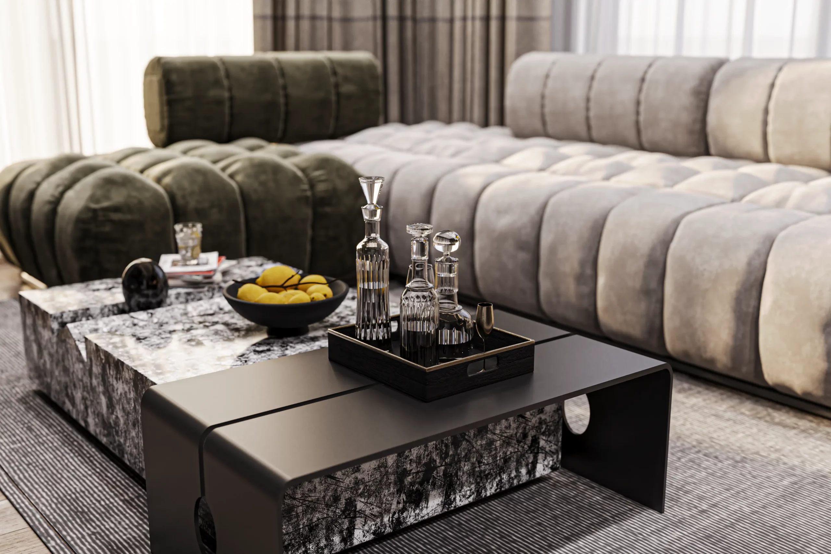
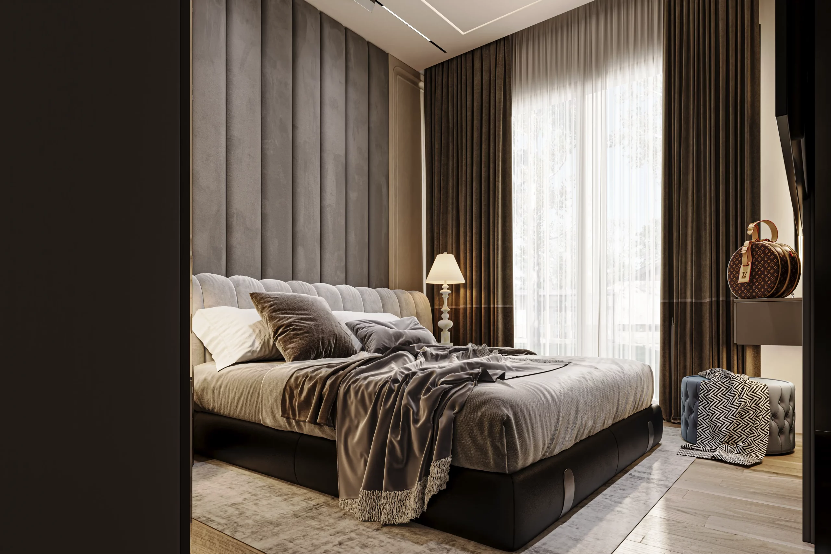
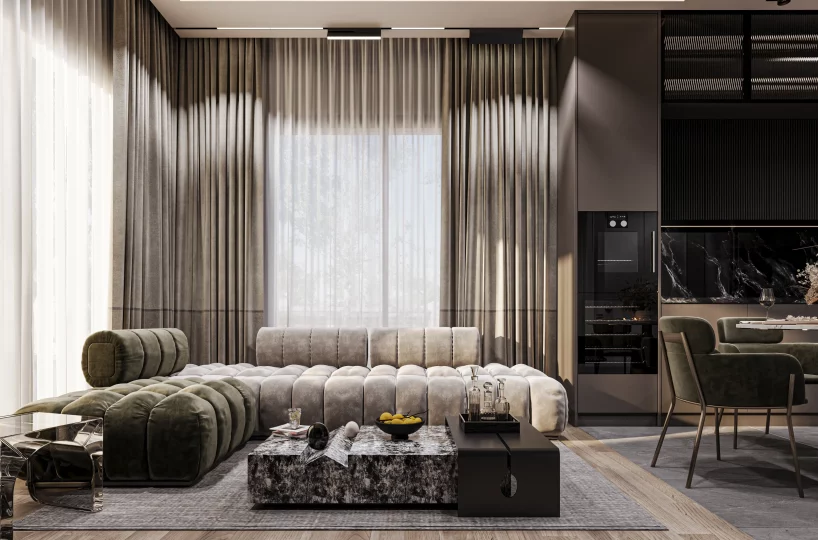
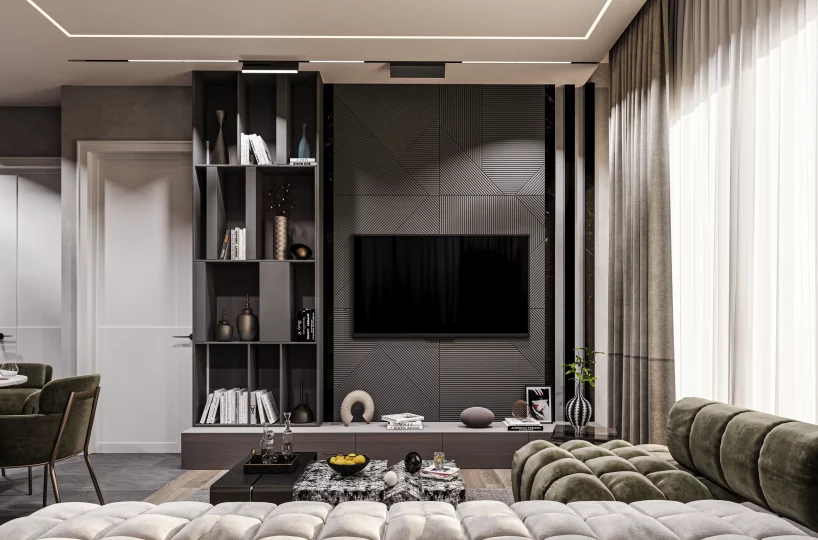
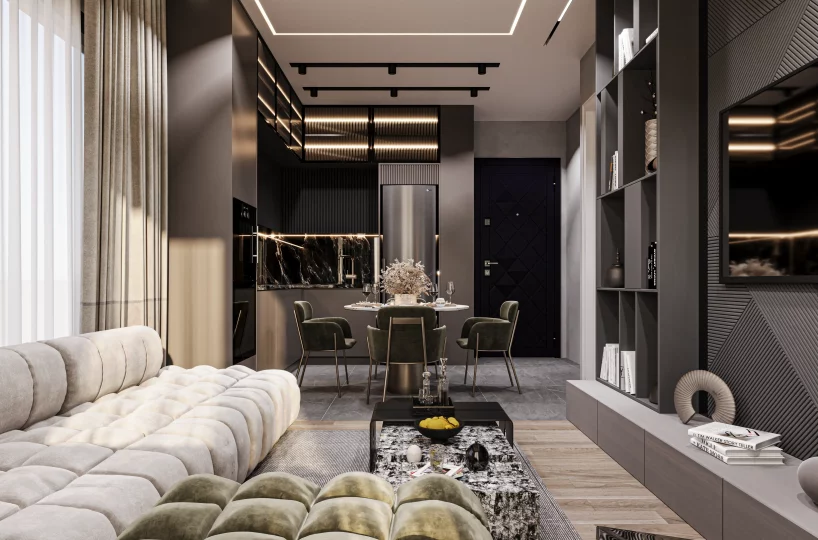
The garden duplex features a functional two-level layout with high-quality finishes and direct access to the communal green areas. It is designed with premium materials throughout, ensuring a comfortable and practical living experience.
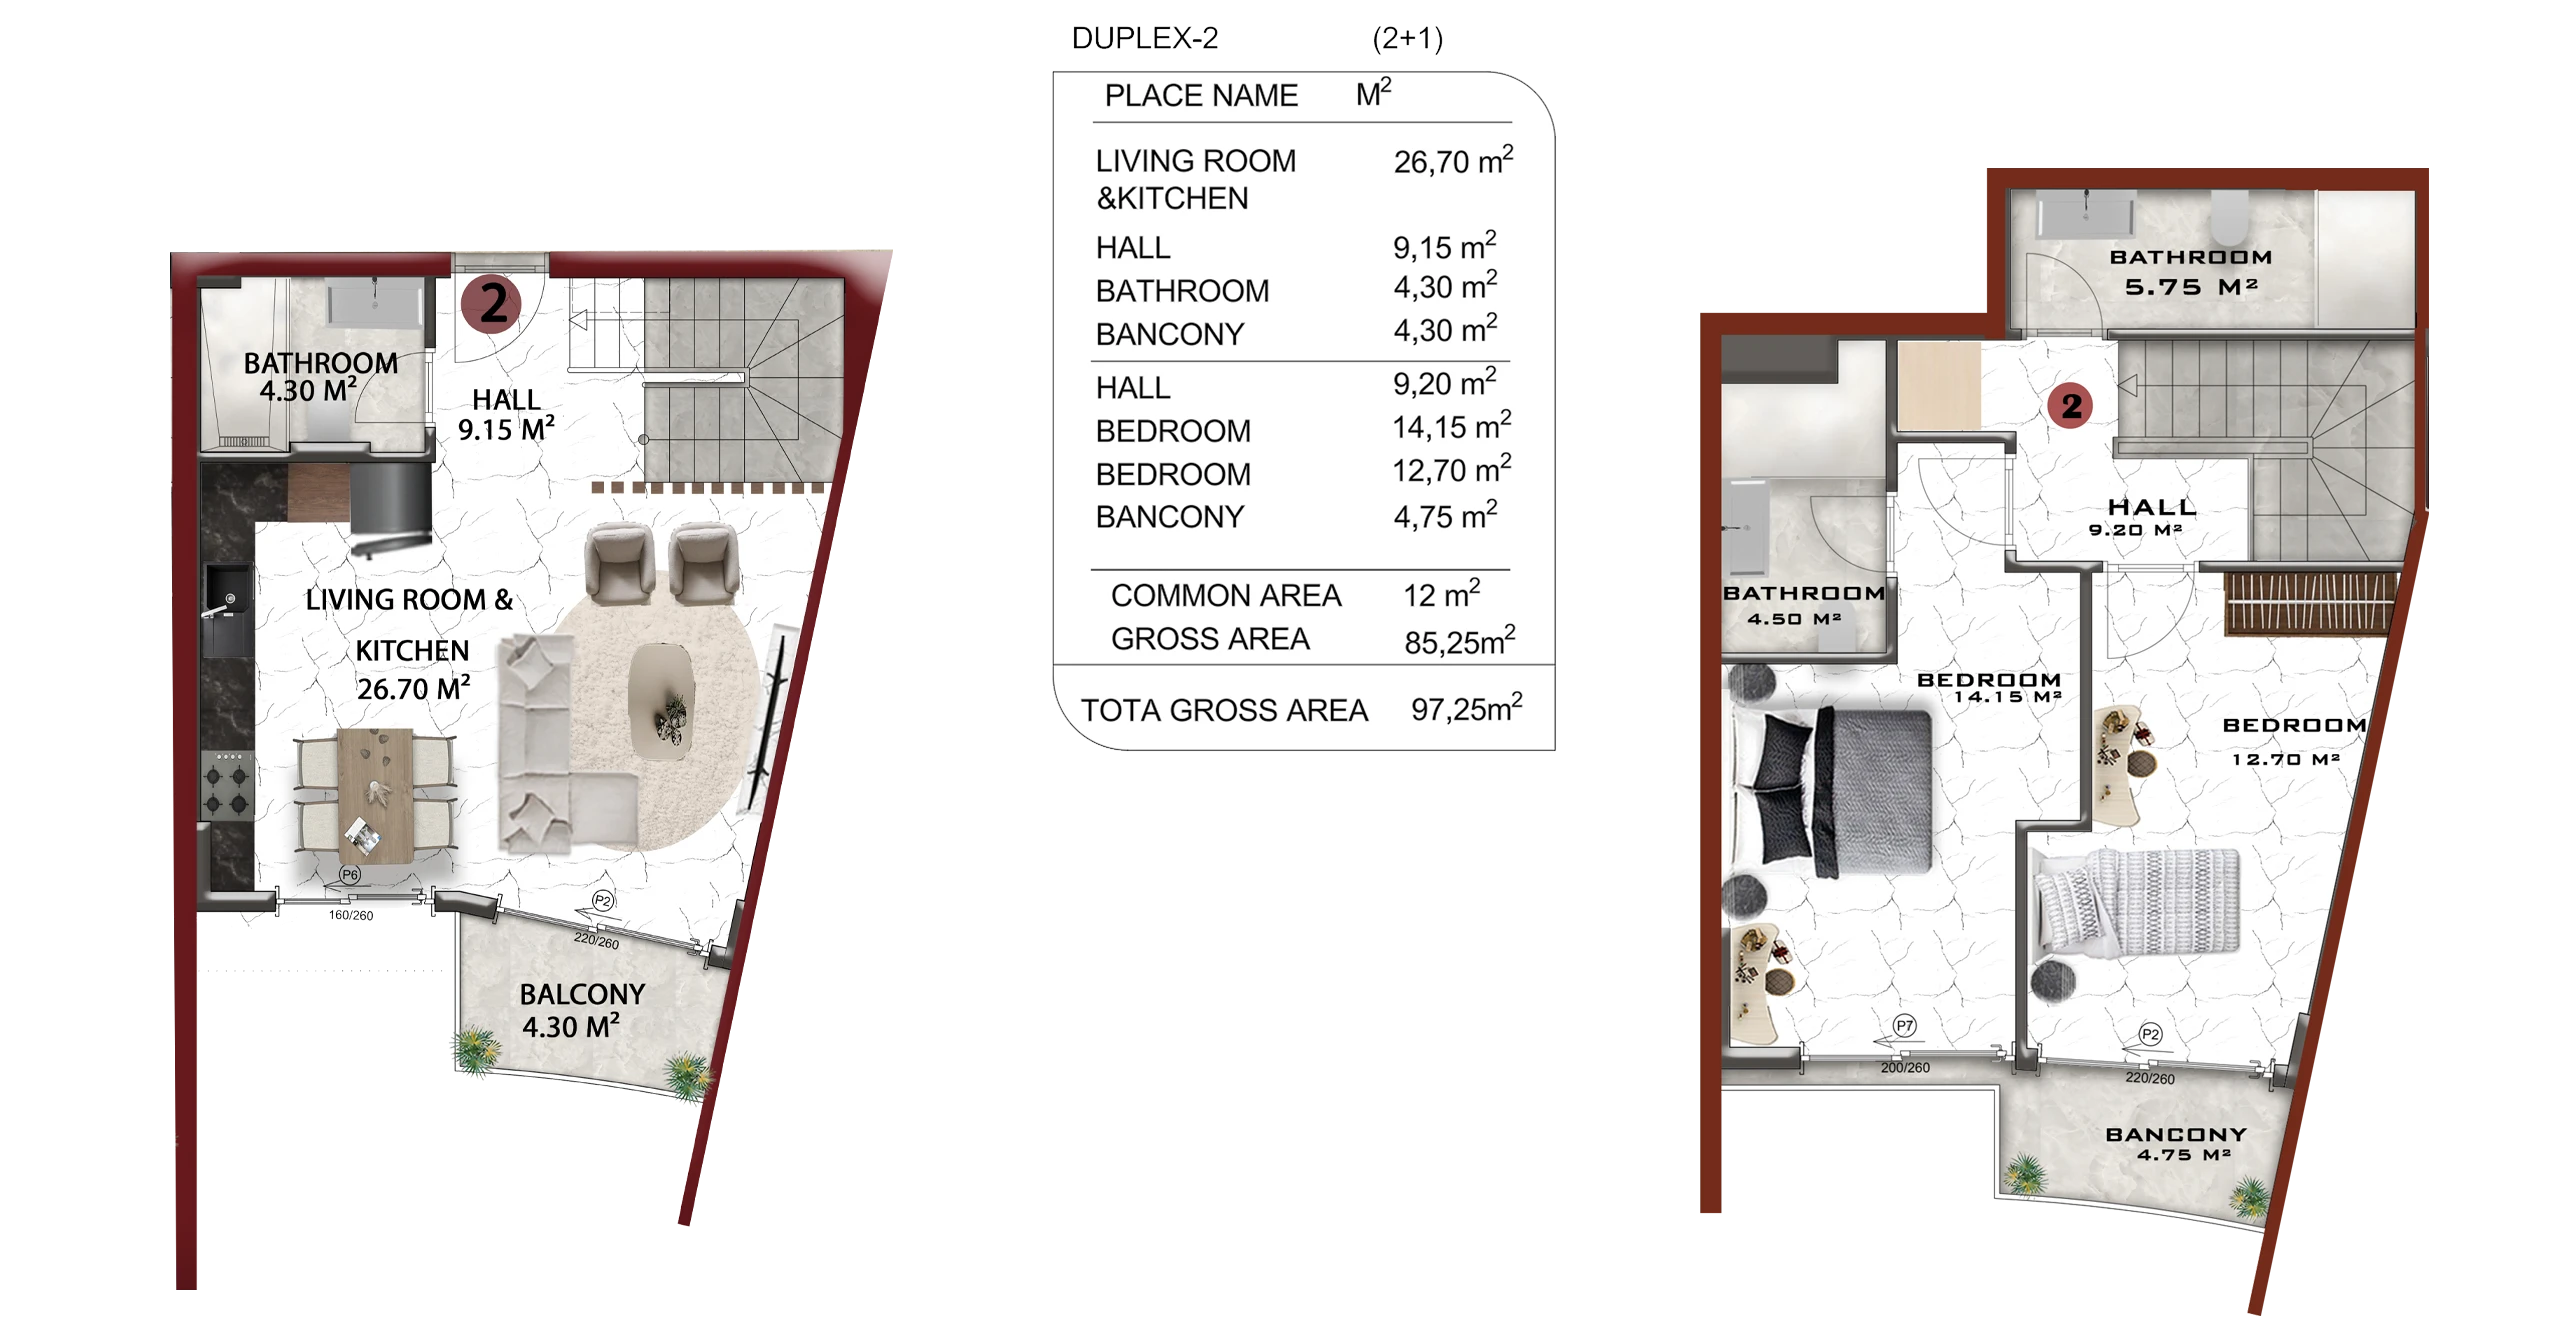
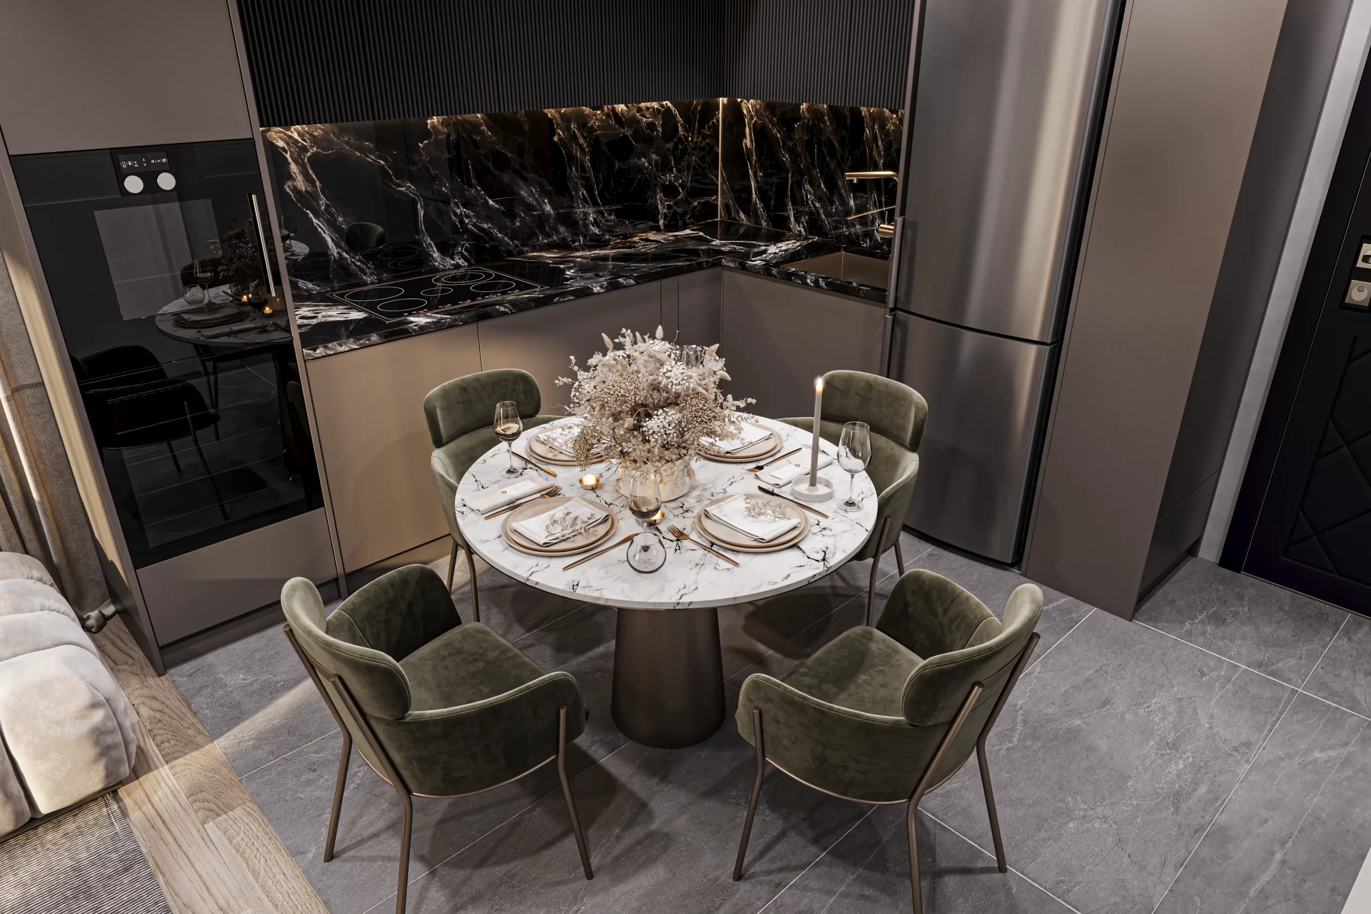
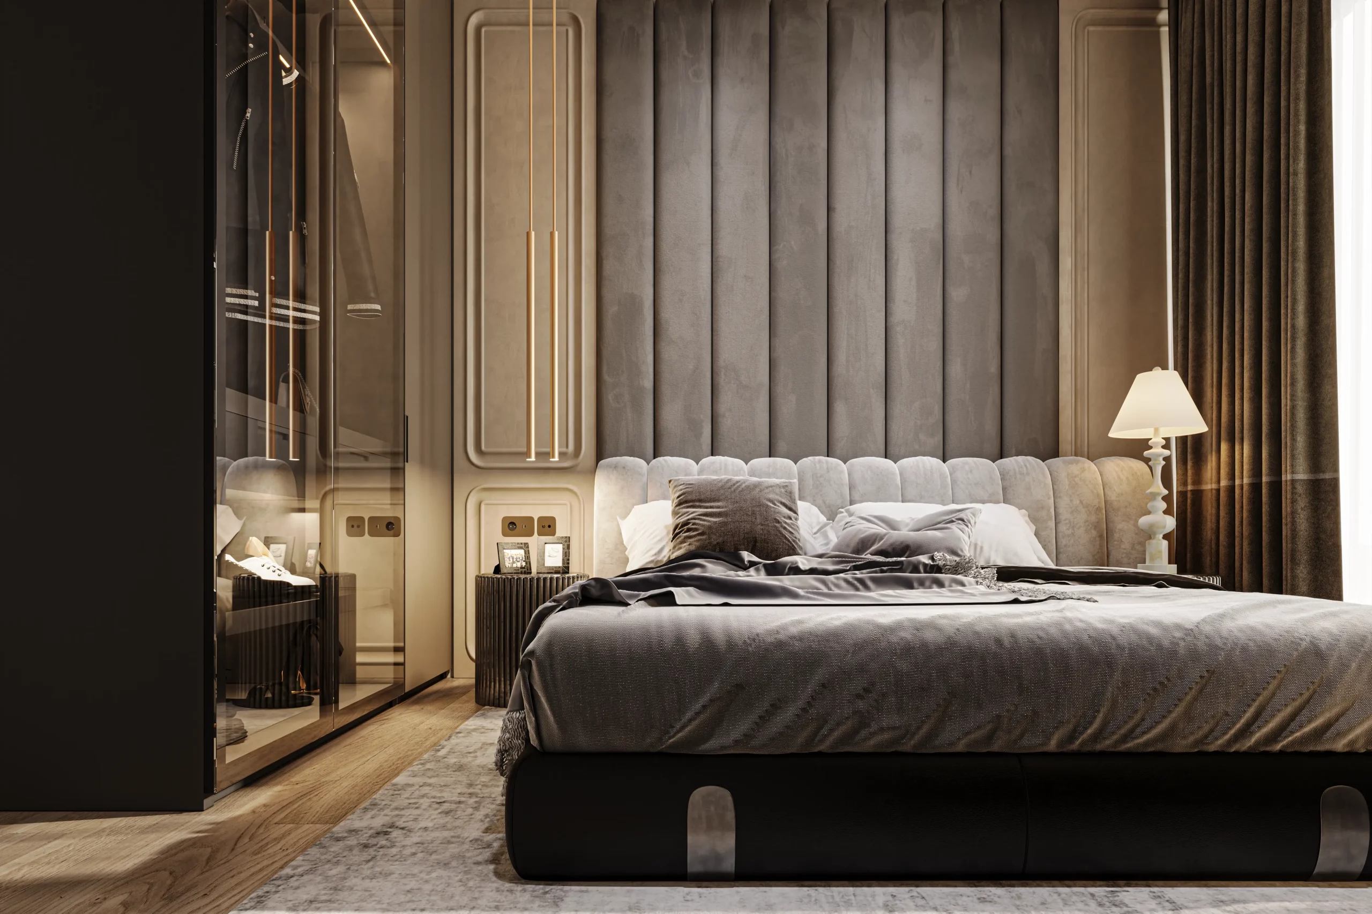
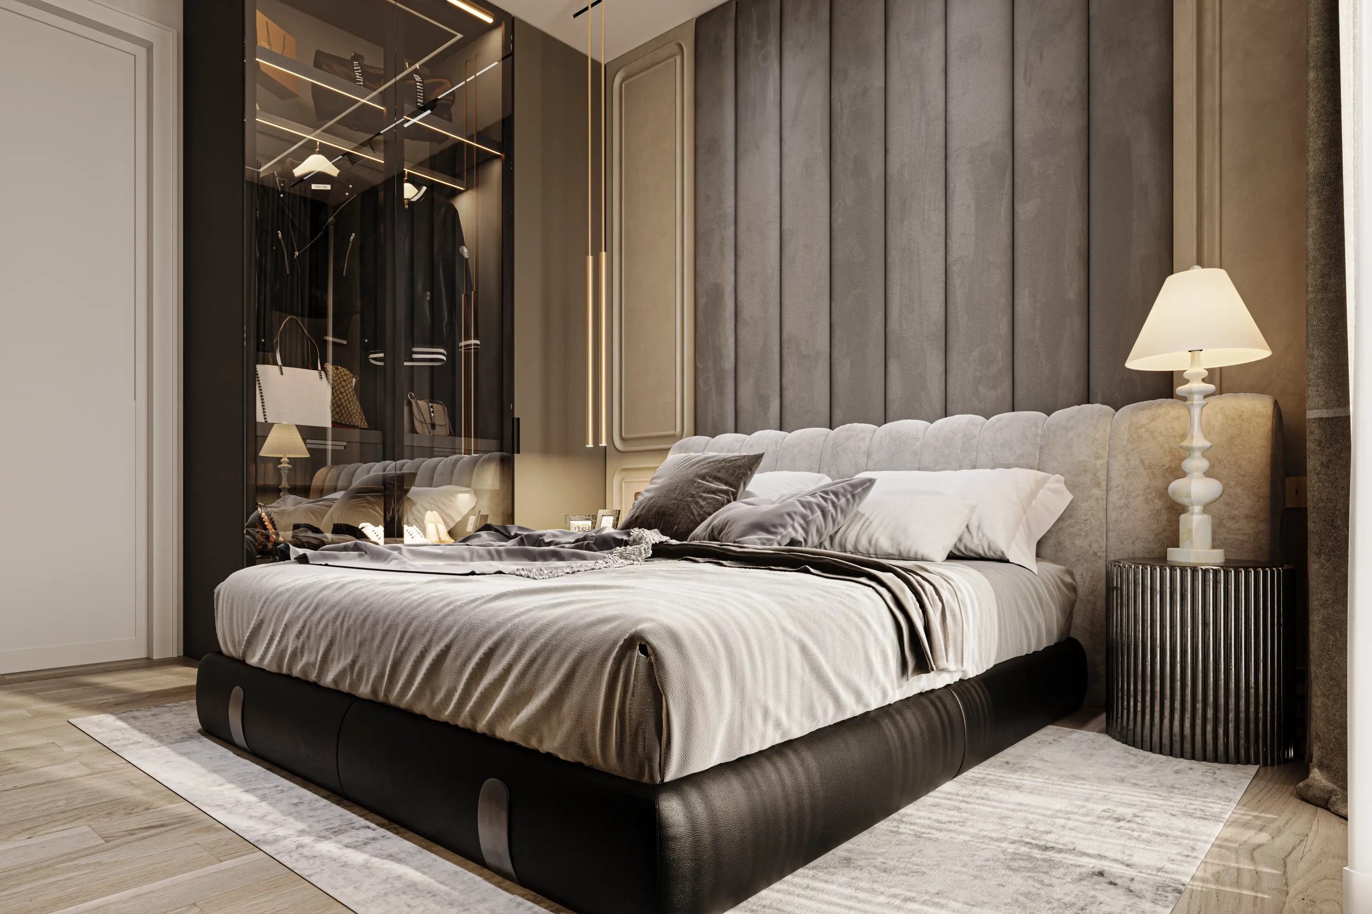
- Layout: One living room with an open-plan kitchen and Two bedrooms.
- Net Area: 86.45m² of internal living space.
- Gross Area:95,5m² total area including the balconies.
- Bathrooms: Three full bathrooms, including an en-suite in the master bedroom.
- Exterior Spaces: Two balconies with views of the complex grounds.
- Flooring: 60×120 granite floor tiles across the entire apartment.
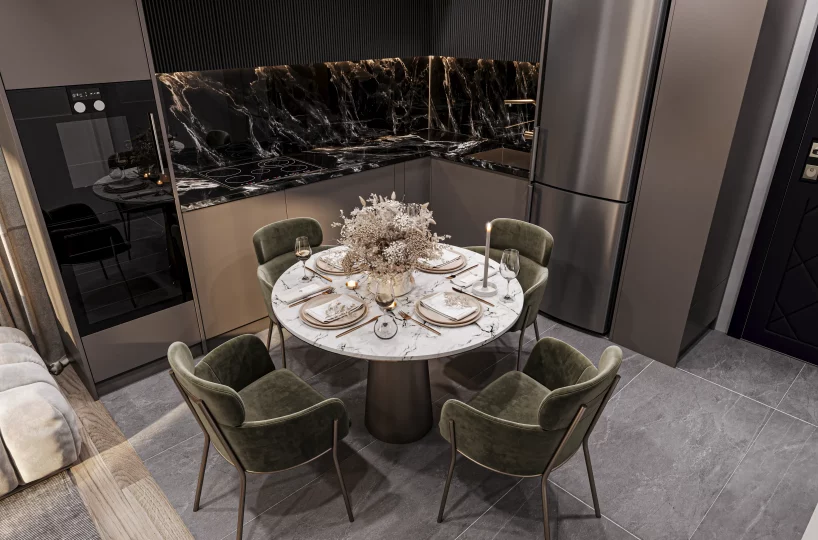
- Kitchen: Lacquered cabinetry paired with Star Galaxi black granite countertops.
- Interior Finishes: Hilton bathroom sinks, tempered glass shower cabins, and lacquered inner doors.
- Security: Double-glazed insulated windows and a steel entrance door with a peephole.
🏢Complex Amenities And Location
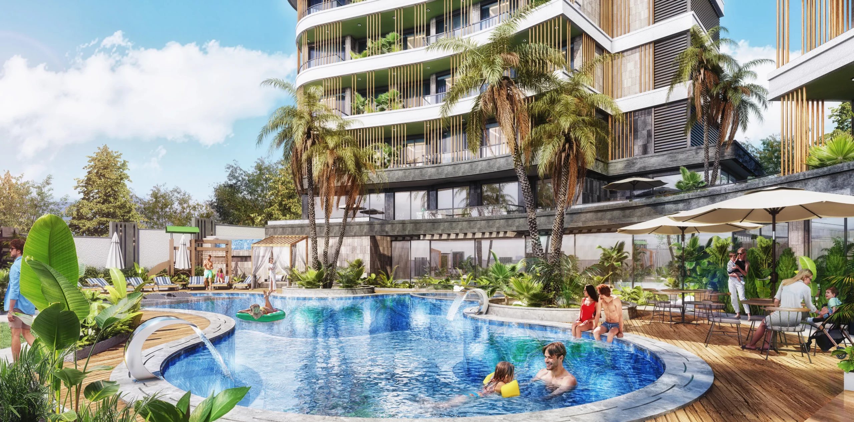
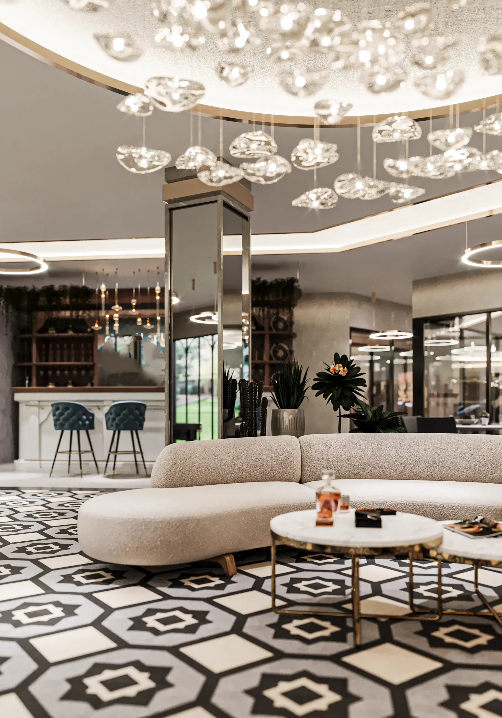
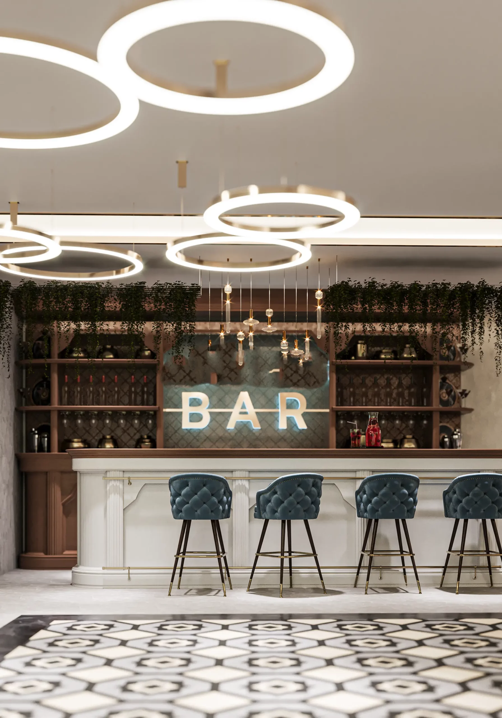
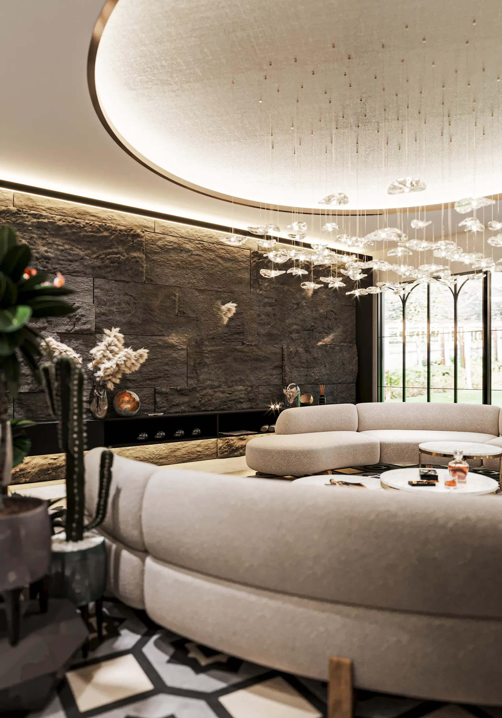
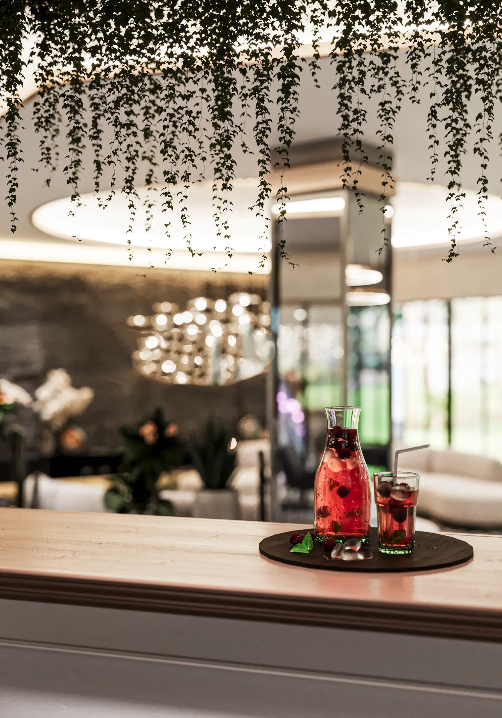
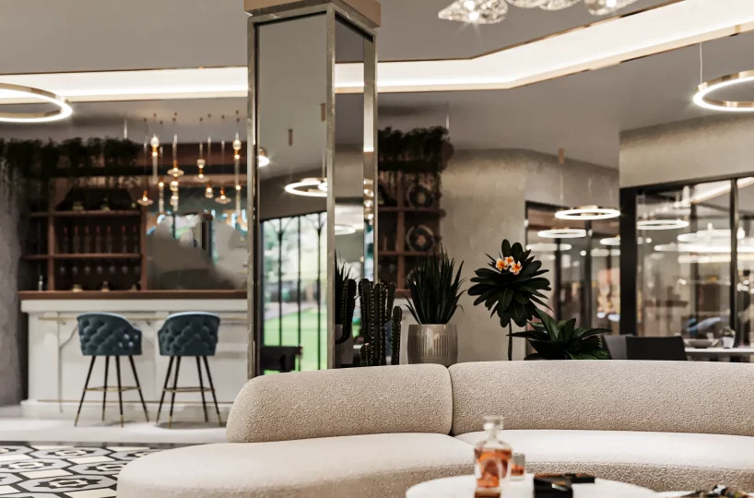
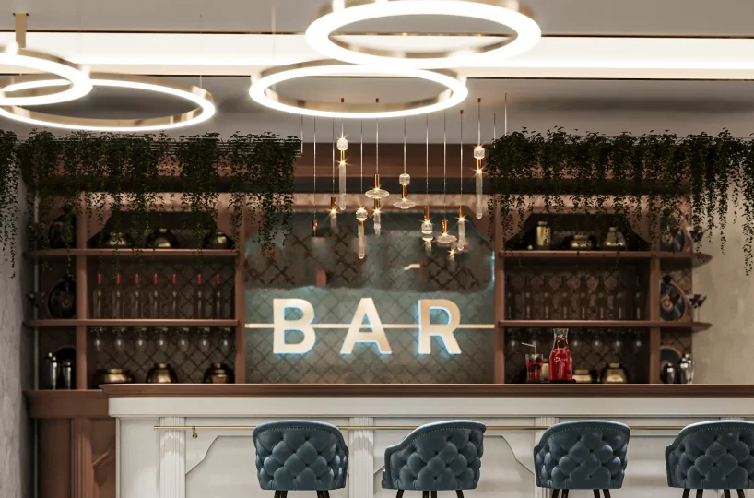
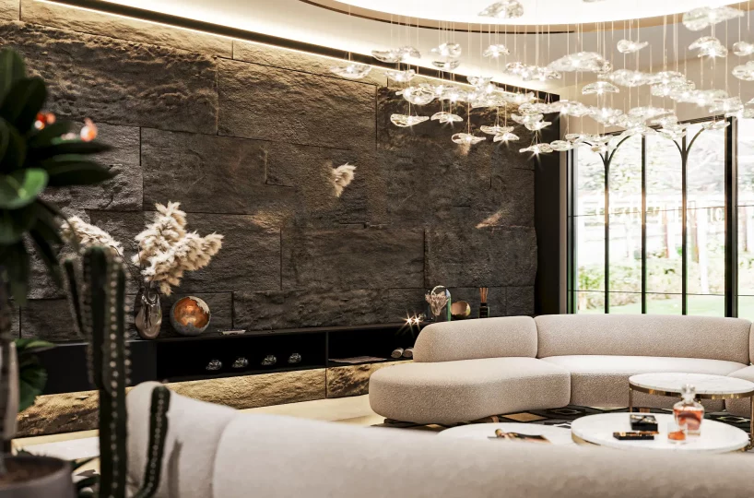
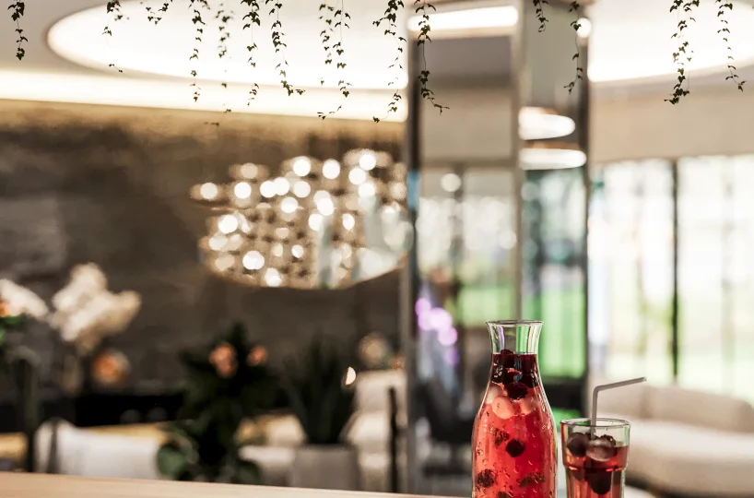
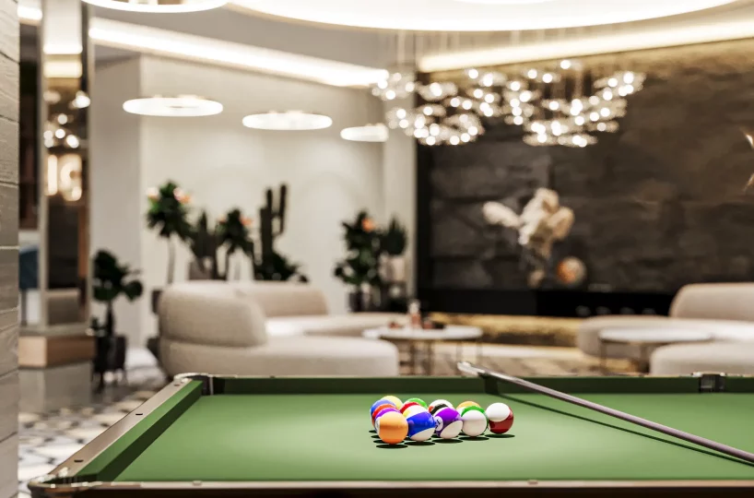
The residential complex offers a comprehensive range of social and wellness facilities in a peaceful location away from the busy city center. Residents will benefit from a fully managed environment with continuous on-site services.
- Payment Plan: Flexible installment options are available during the construction phase.
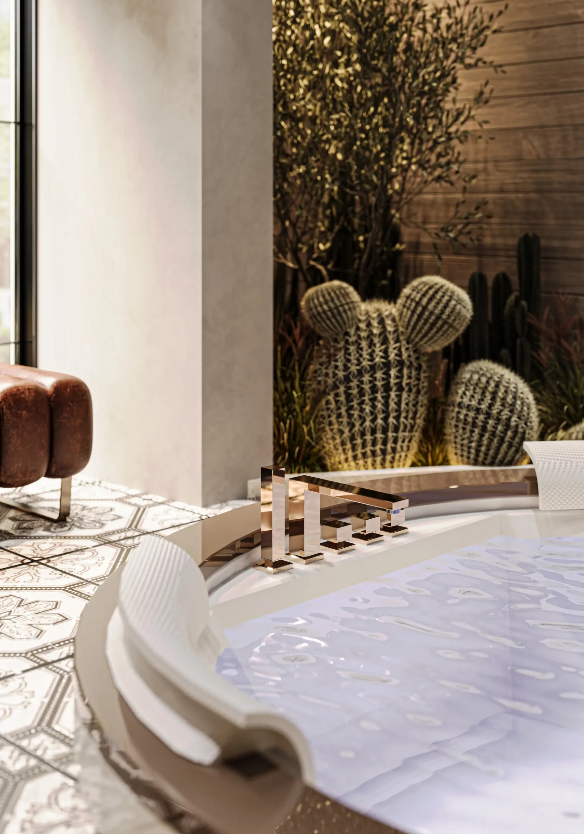
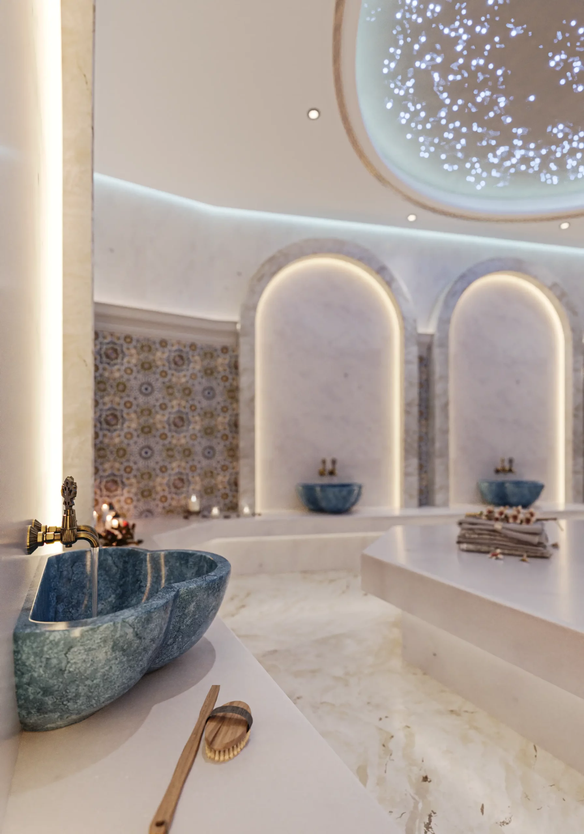
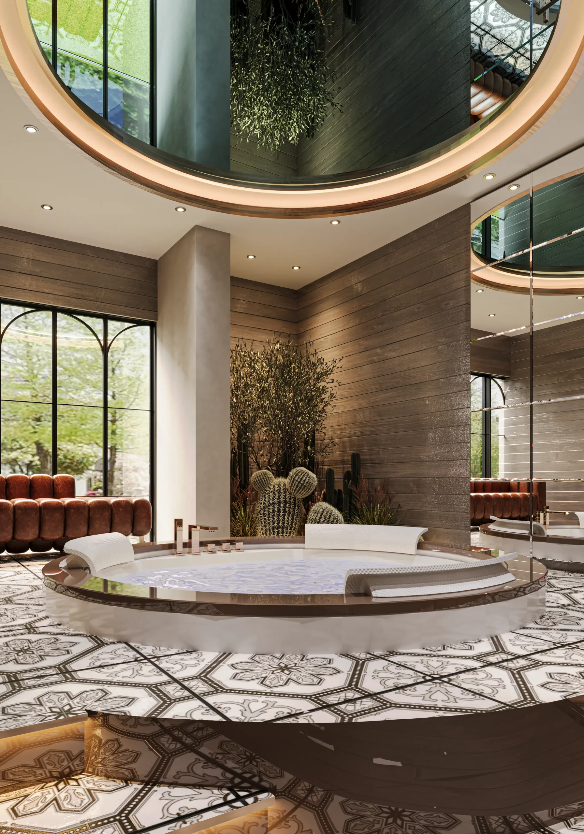
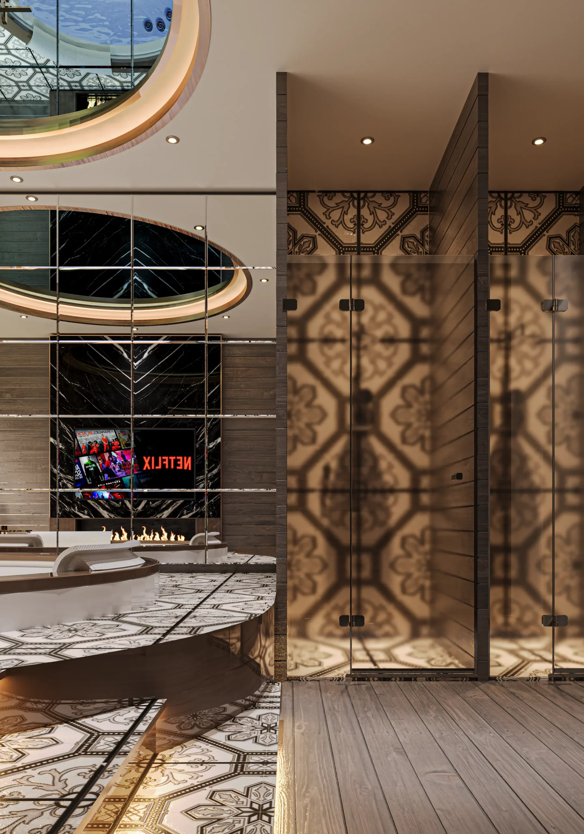
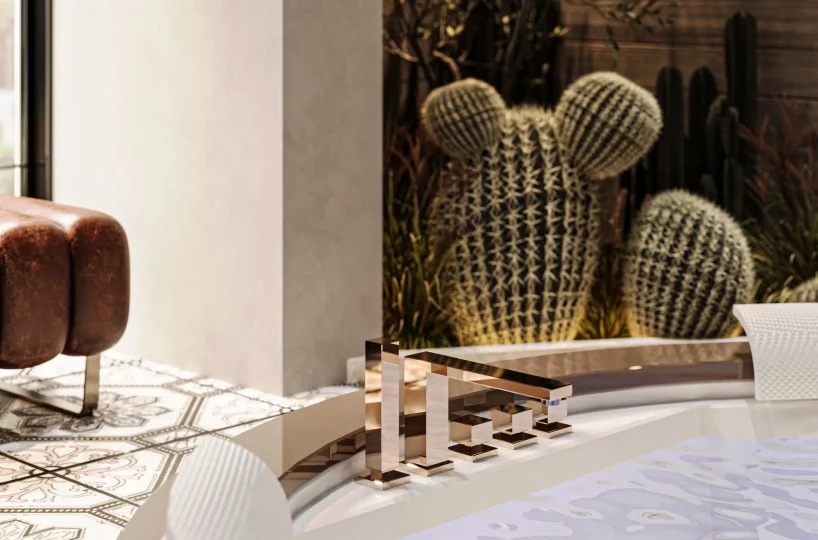
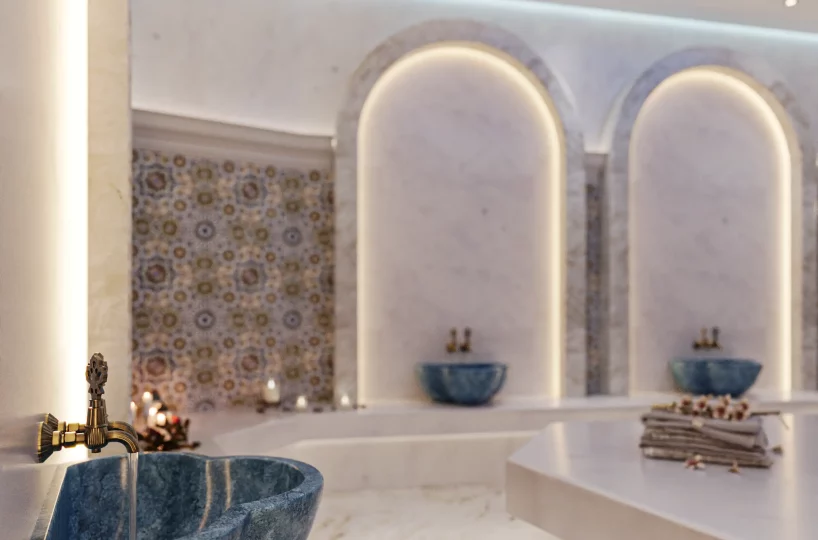
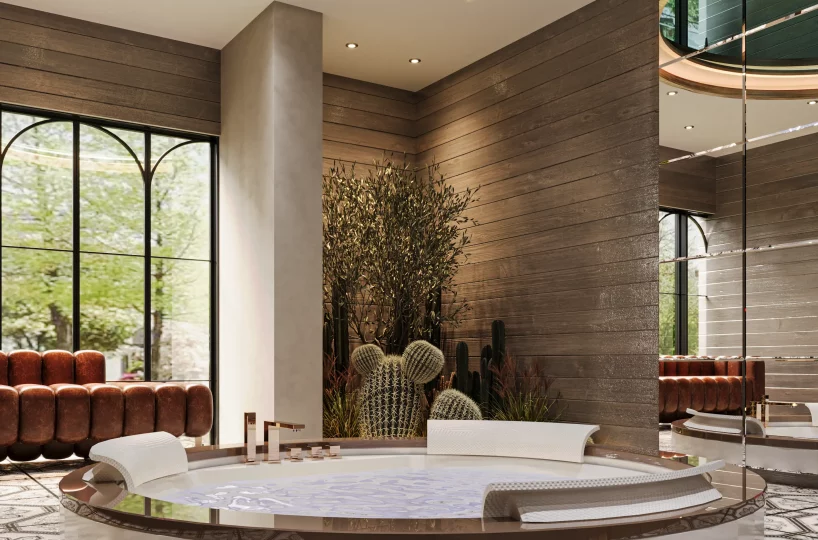
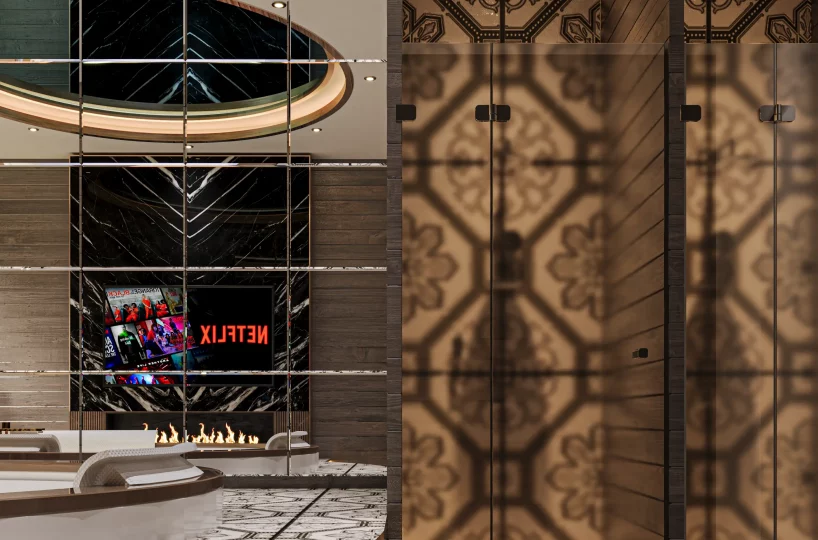
- Spa And Wellness: Traditional Turkish bath, sauna, steam room, and a jacuzzi.
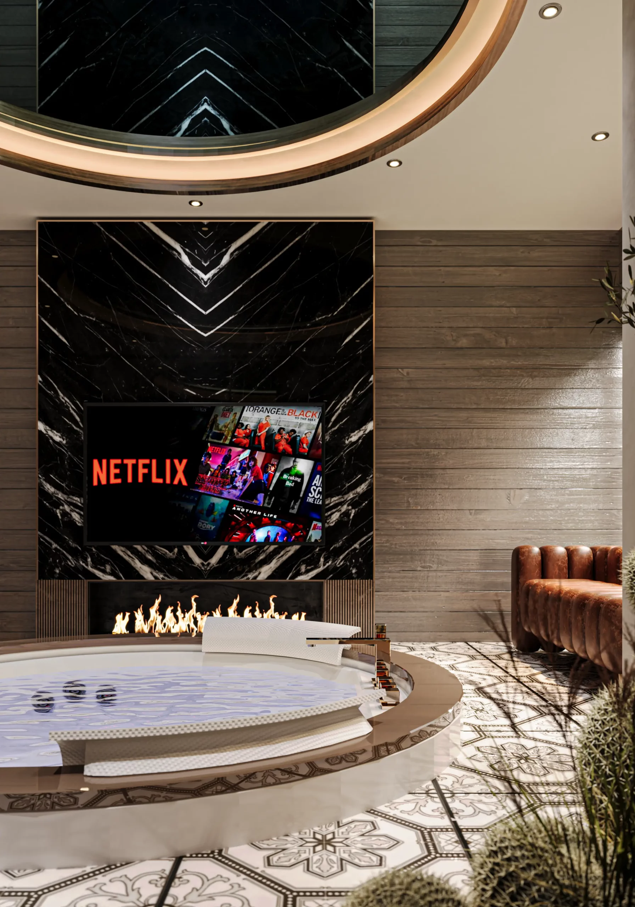
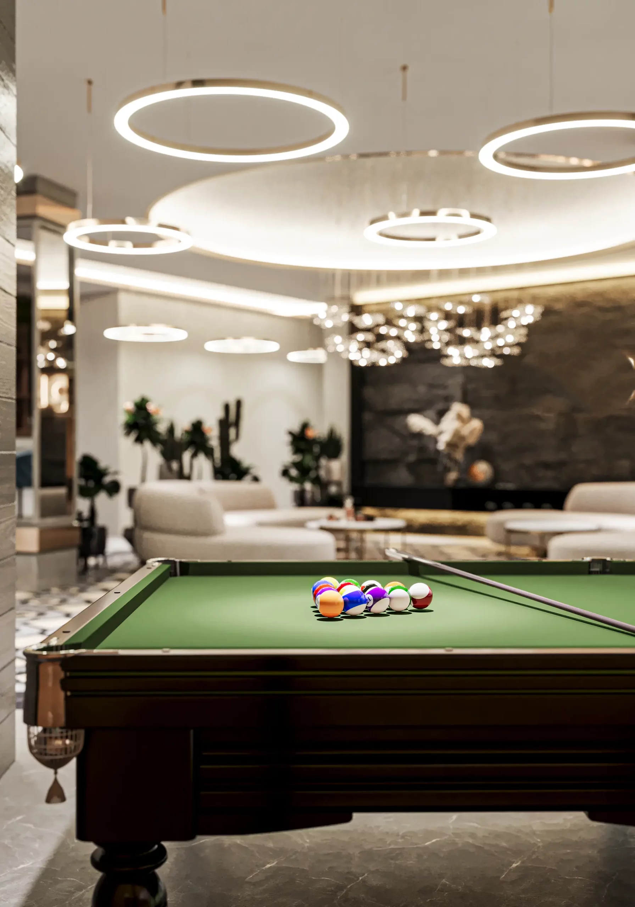
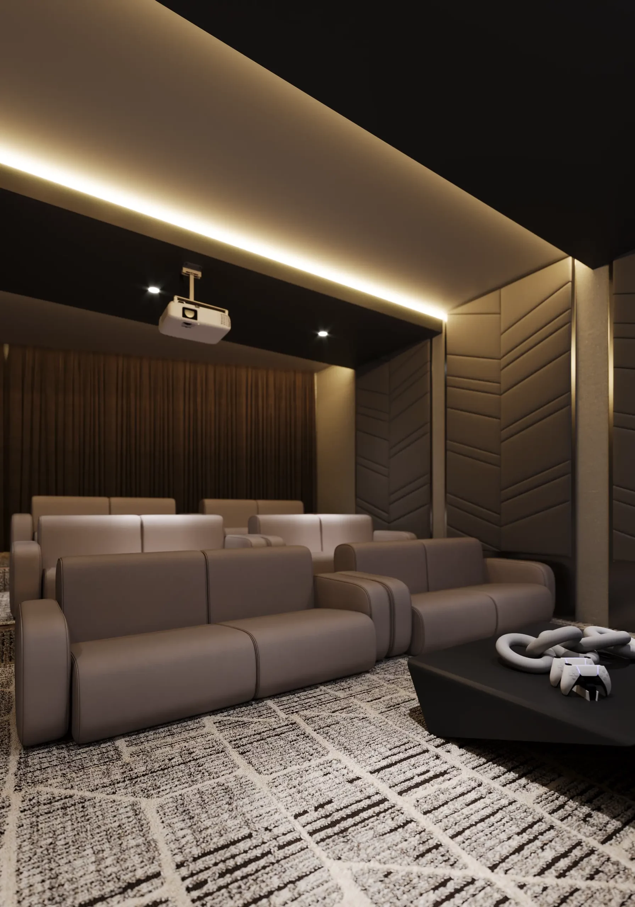
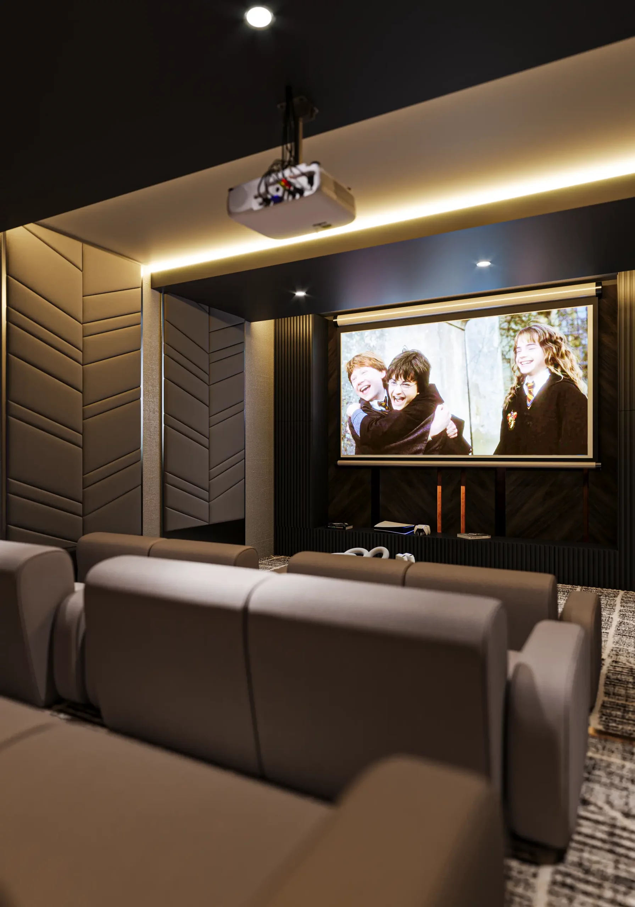
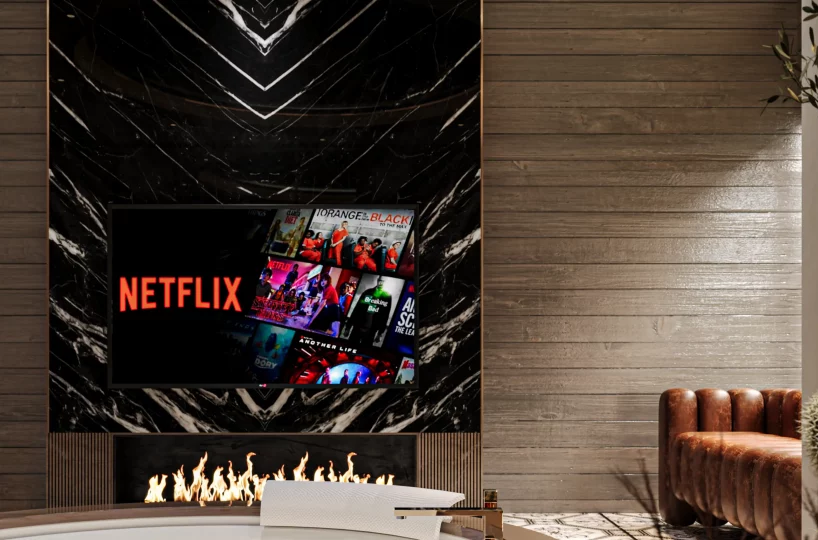
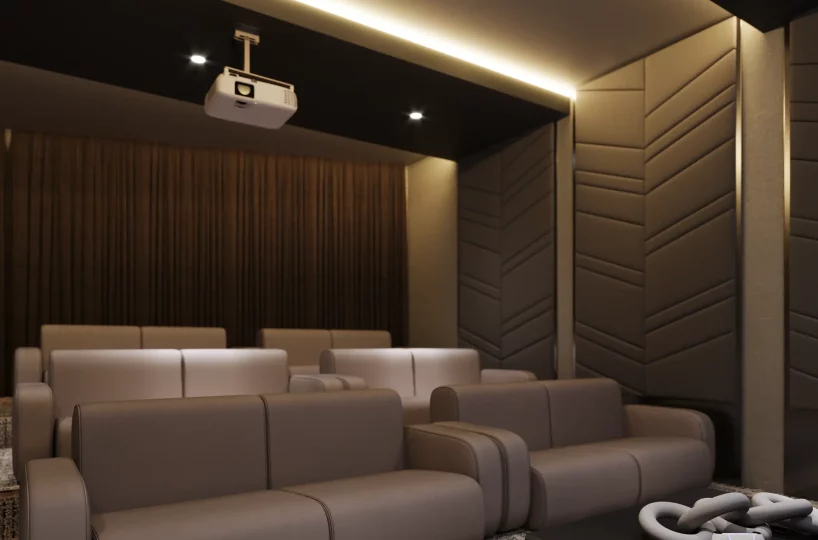
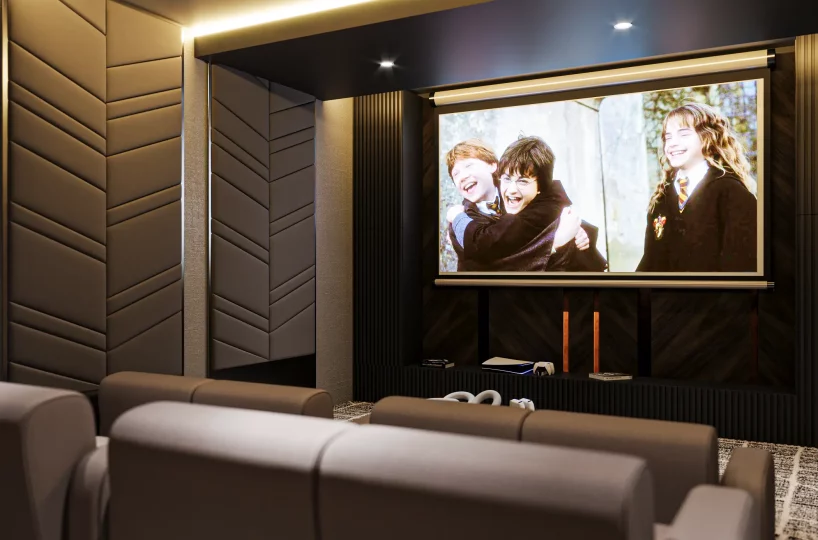
- Indoor Facilities: Professional fitness salon, cinema room, and a children’s playroom.
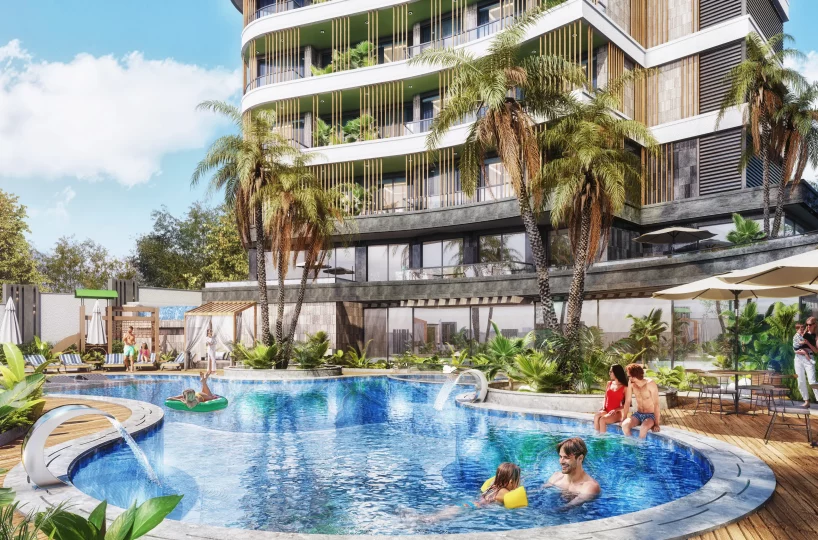
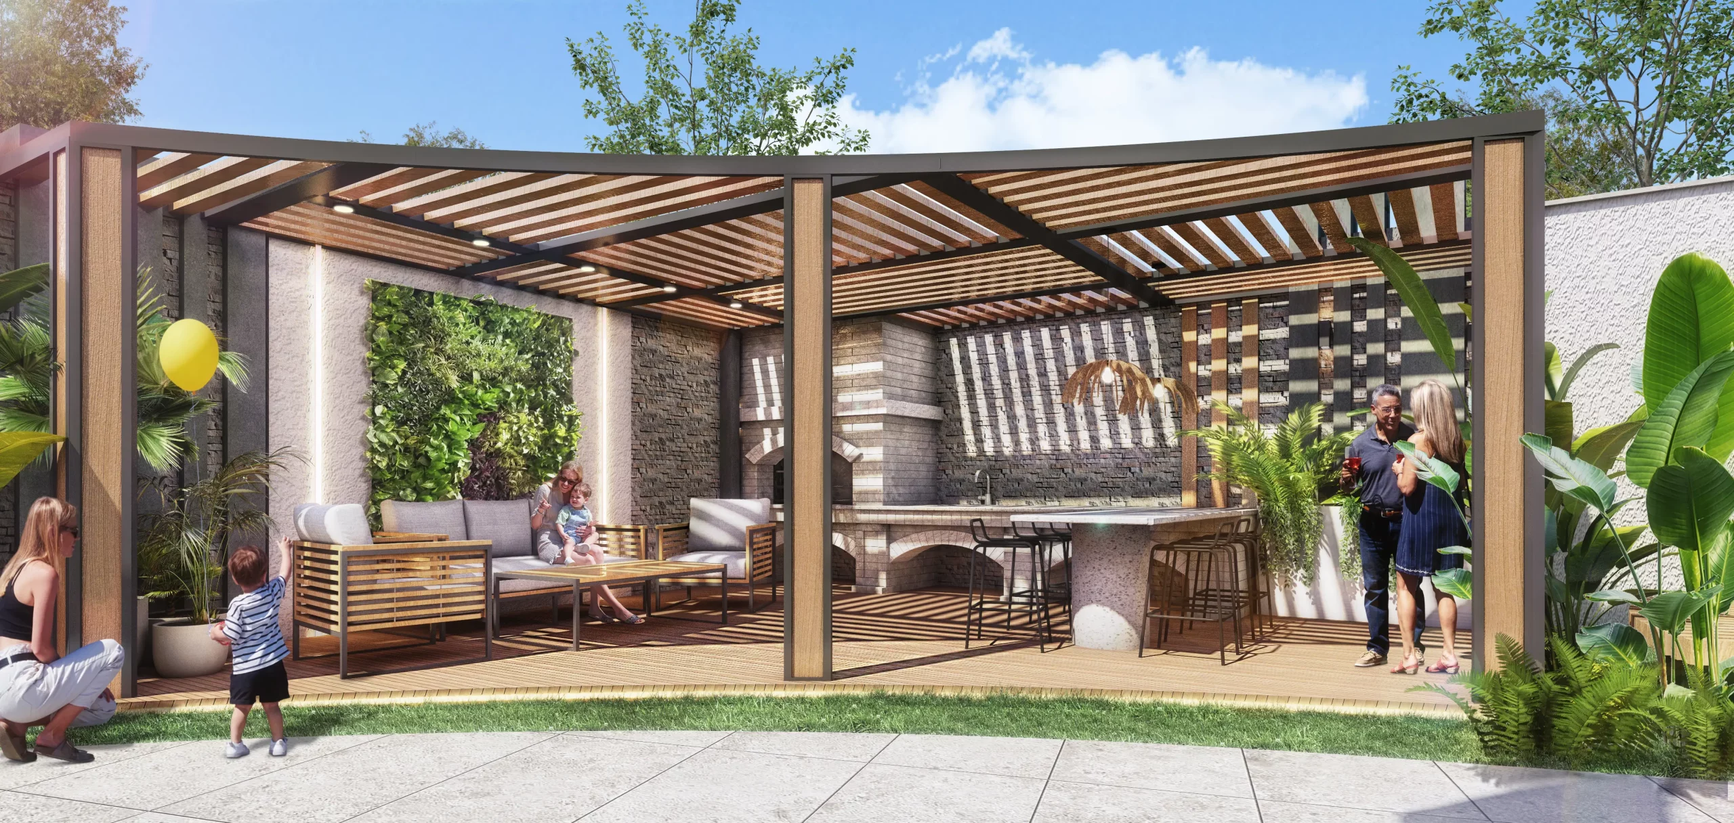
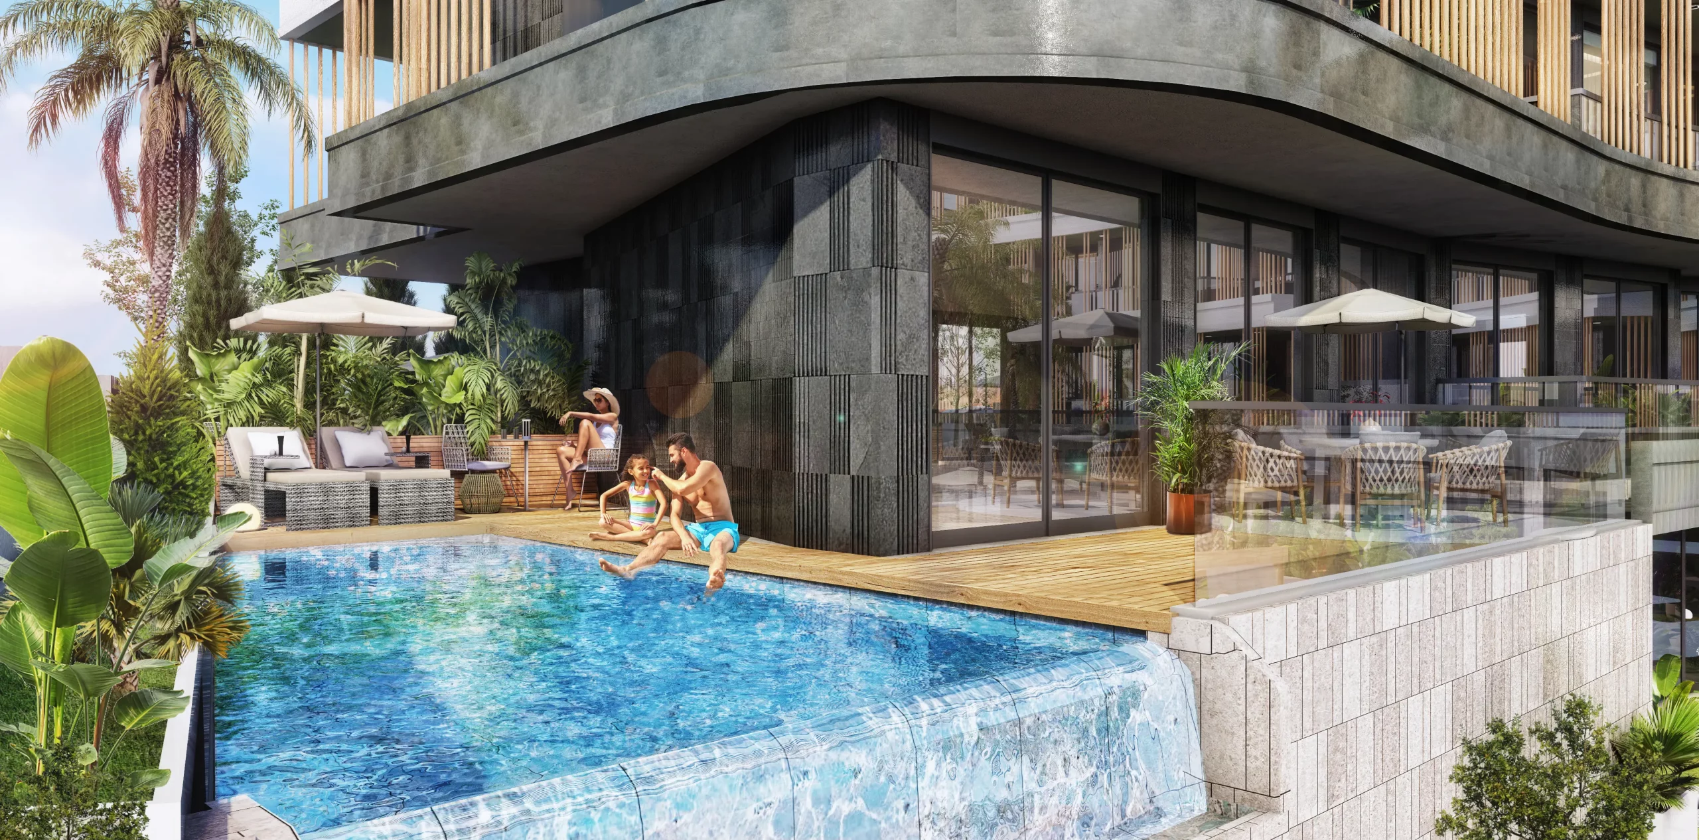
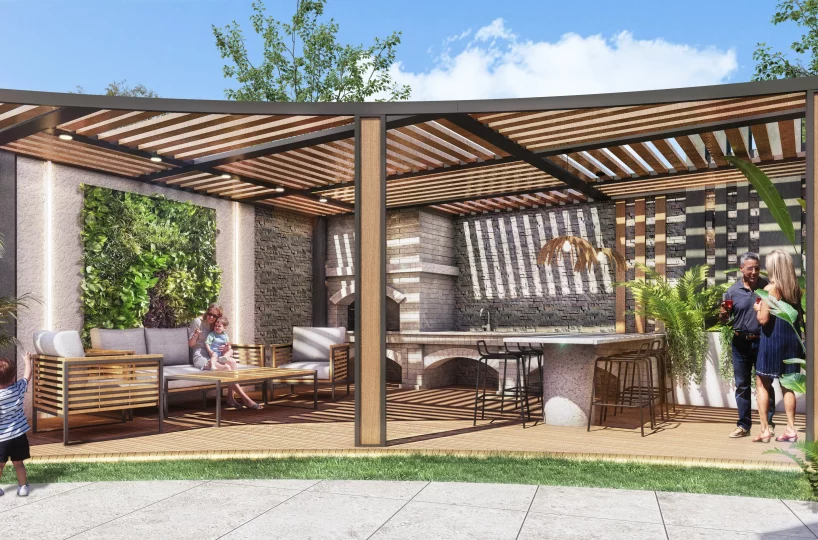
- Outdoor Facilities: Outdoor swimming pool, landscaped green area, gazebo, and a BBQ area.
- On-Site Services: Reception lobby, dedicated parking area, and a children’s playground.
- Security System: 24/7 security service and comprehensive surveillance cameras.
📞 Call us for detailed information.
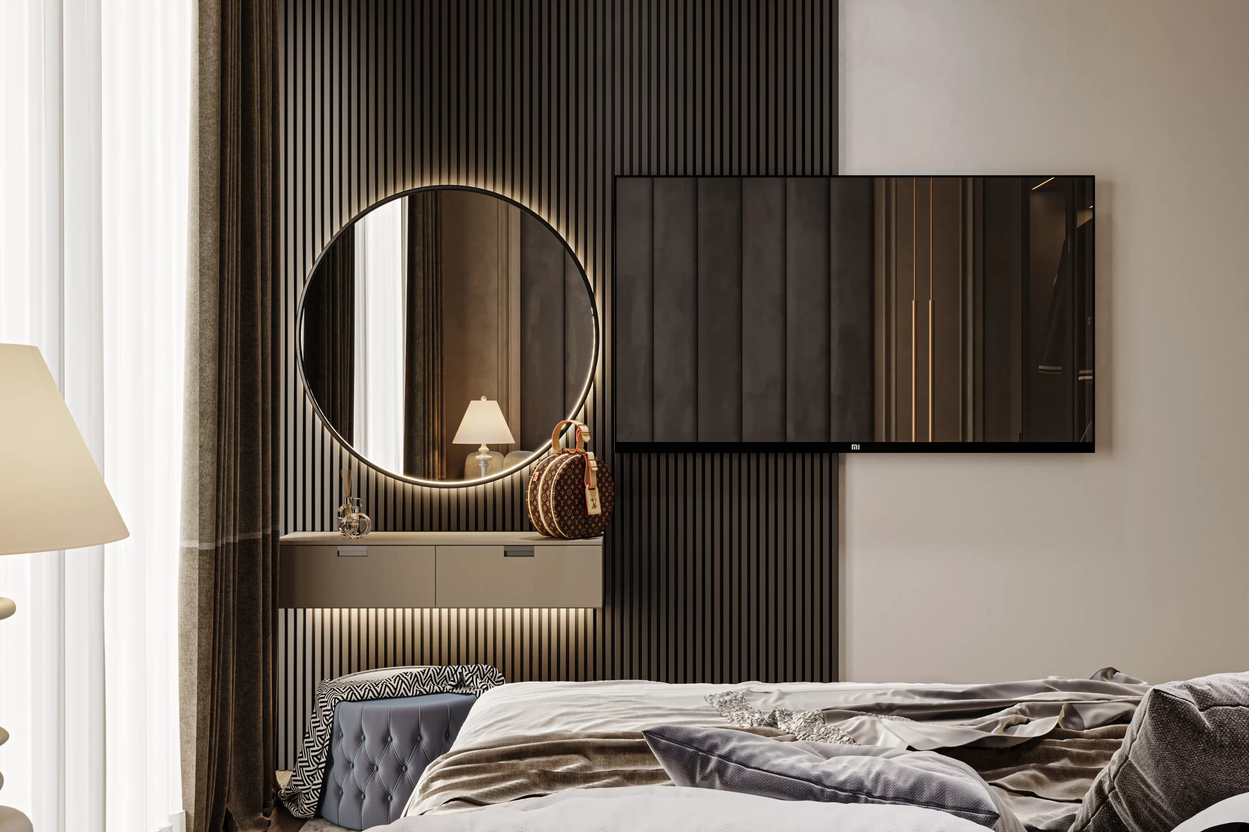
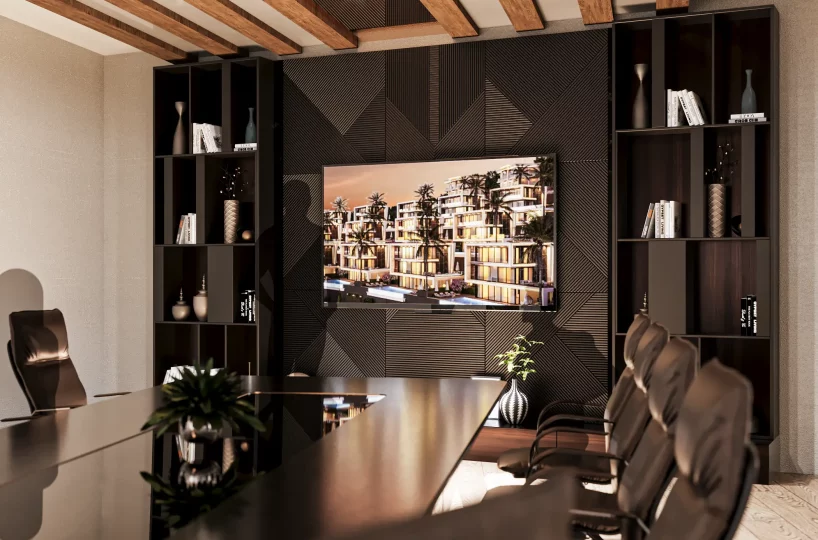
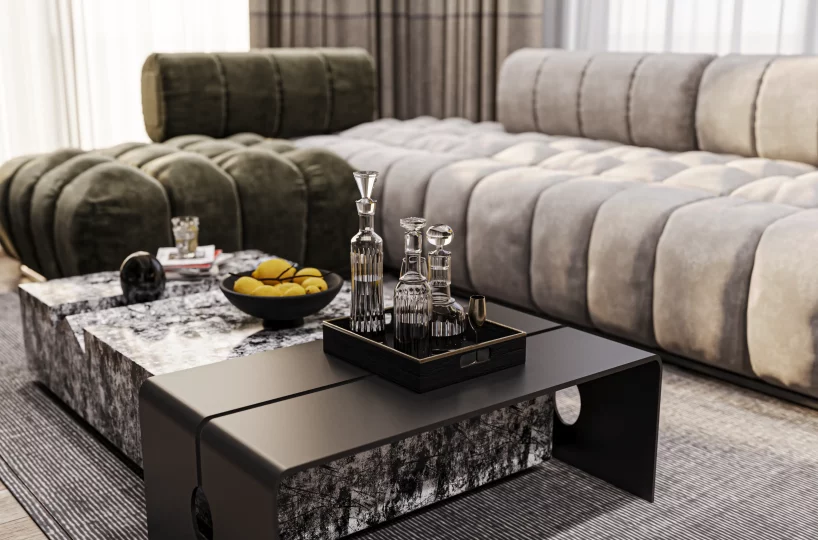
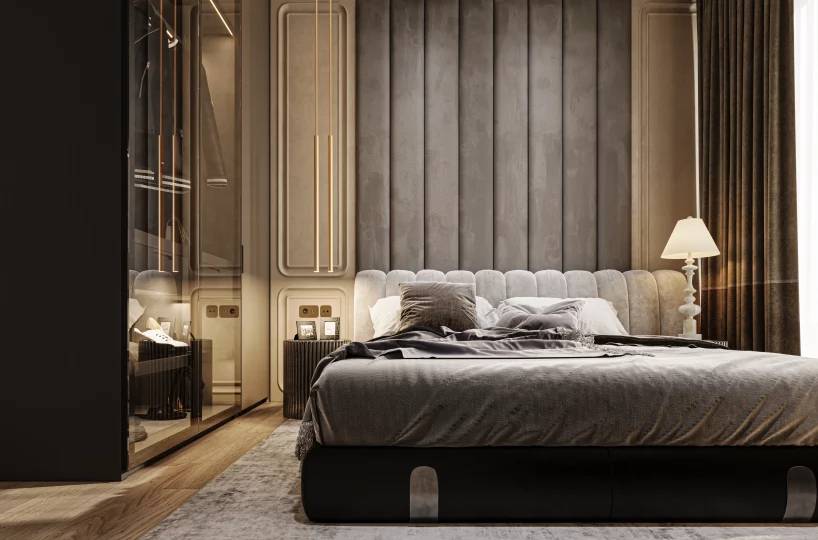
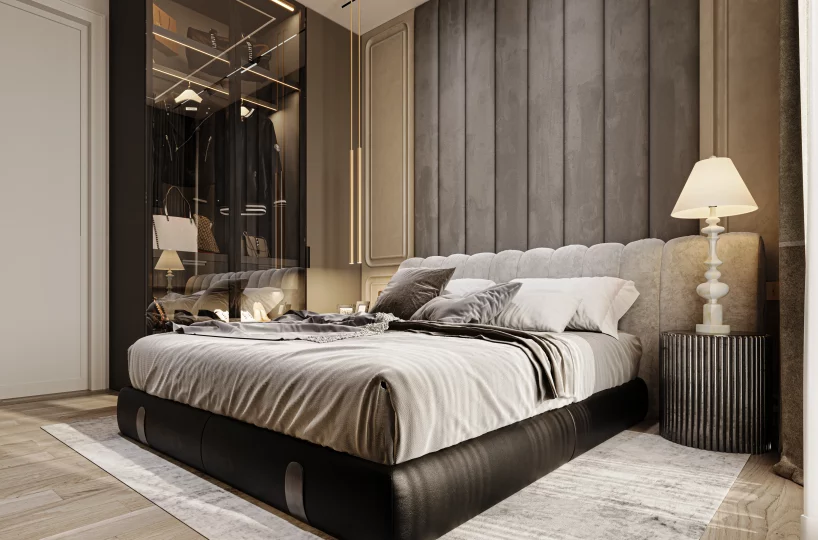
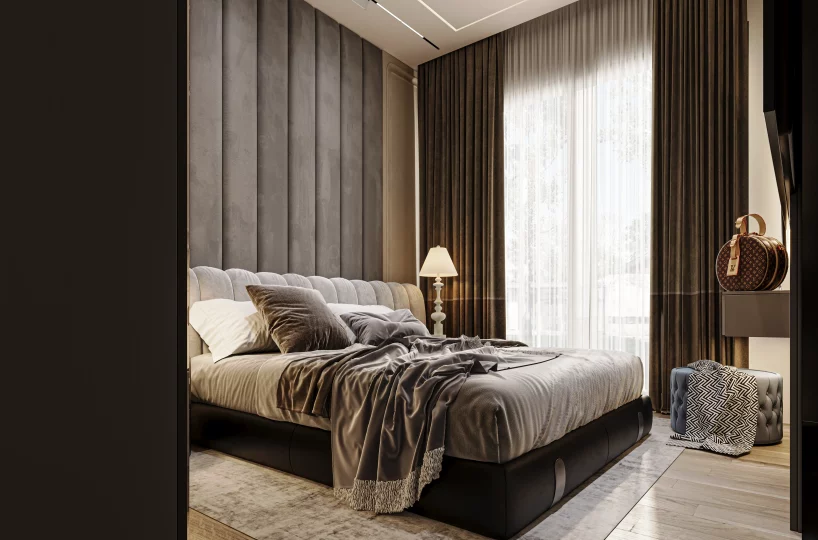
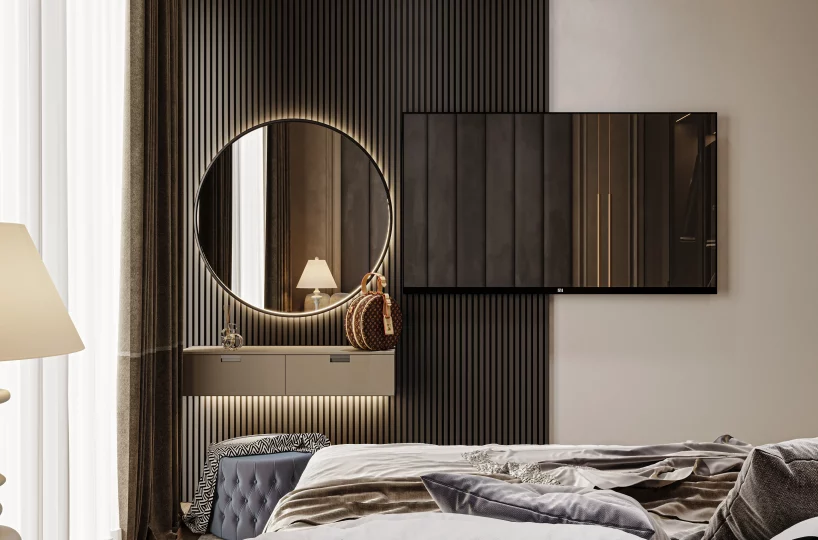
Note: Photos may show showroom examples or 3D renders. Views and floor levels may vary. Please contact our agents for the specific unit details. Maintenance fees are estimates. All data is based on developer declarations.

Property Details
- FloorGround floor
- Floors (Total)4
- Rooms3
- Bathrooms3
- Toilets3
- Balconies2
- Kitchen typeOpen Plan
- Facing directionsEast, North, South, West
- ViewNature, Pool
- GardenCommon
- FurnishingPartly Furnished
- Flooring typeCeramic Tiles
- Water heatingElectric Boiler
- Heating typeAirco
- Parkingoff-street
- Property conditionUnder Construction
- Property standardHigh Standard
- Style of propertyResidential Complex
- Distance to the beach Not more than 3100 meters
- Commissionincluded
- Instalments yes
Floor Plans & Pricing
| Name | Bedrooms | Bathrooms | |
|---|---|---|---|
| 2+1 Grdn Dplx | 2 | 3 | View |
Property Features
- 24/7 Security
- Fenced Housing Estate
- Steel Entrance Door
- Videophone
- BBQ
- Cinema
- Gazebo
- Gym
- Jacuzzi
- Kids Playground
- Lobby
- Turkish Bath
- Shower
- Granite/Marble Worktop
- MDF Board
- Airconditioning
- Indirect LED Lighting
- Satellite System
- Lift
- Swimming Pool