

🏙️One Bedroom Apartment In Tarsus Mersin
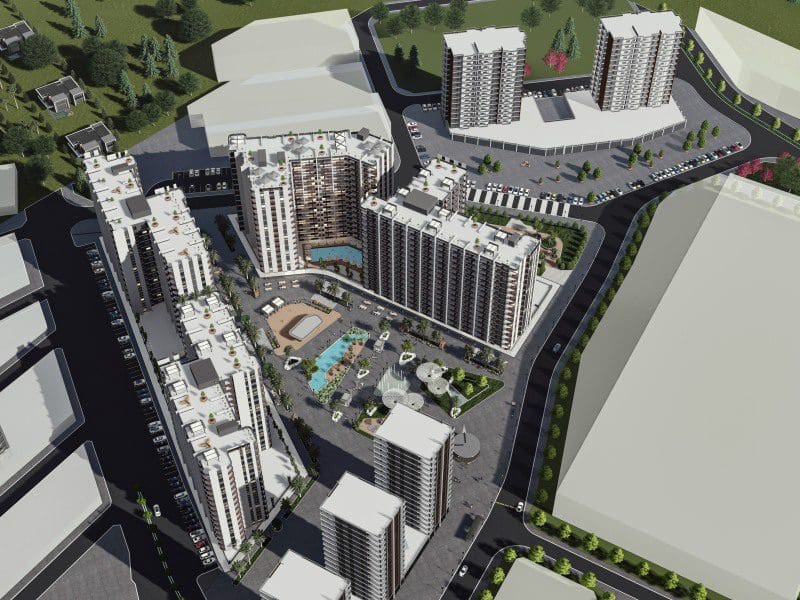
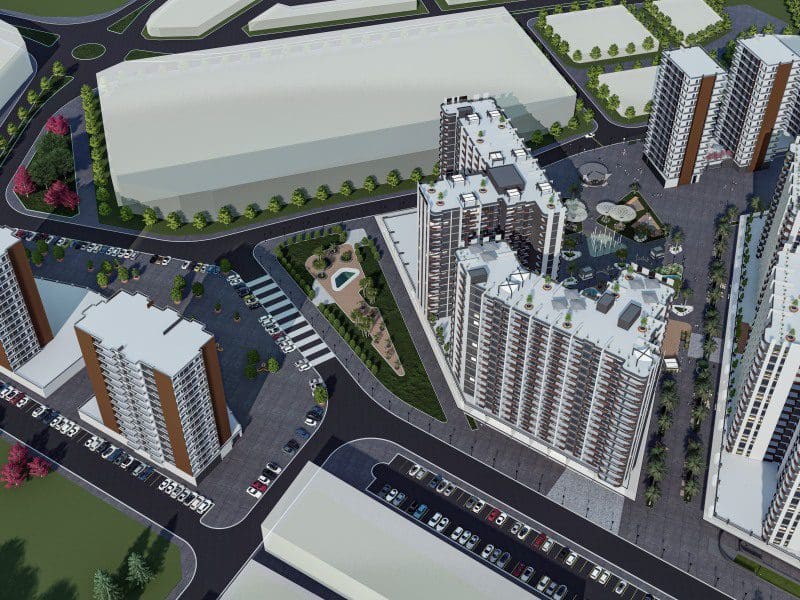
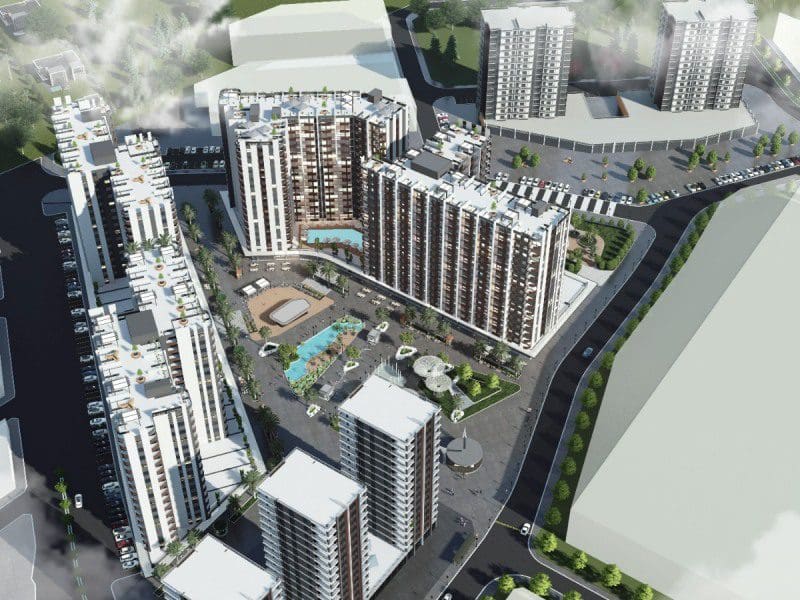
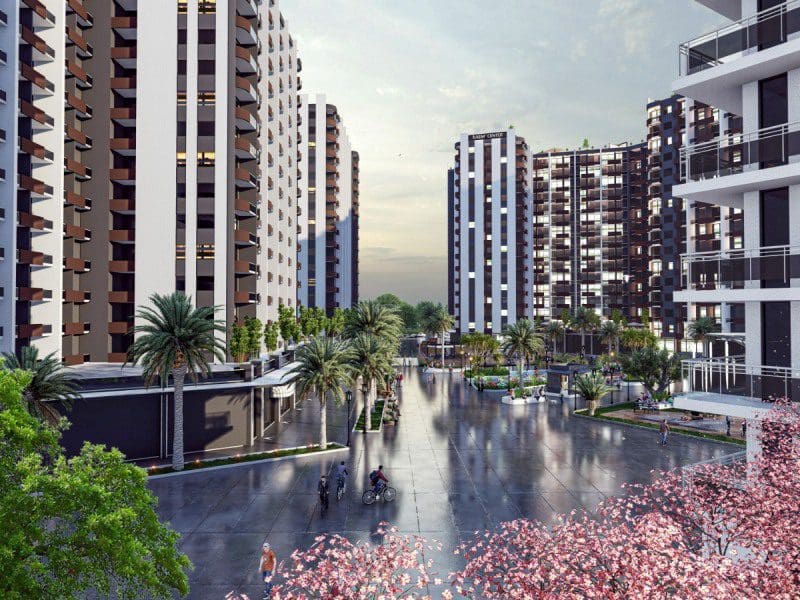
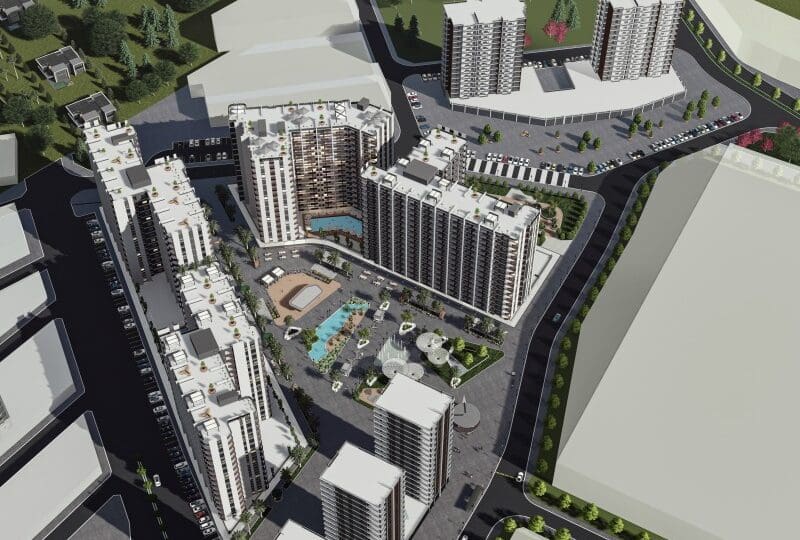
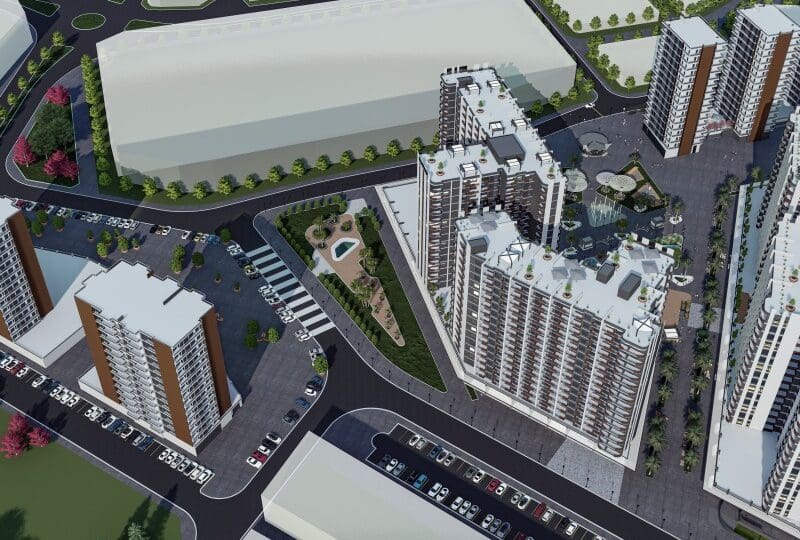
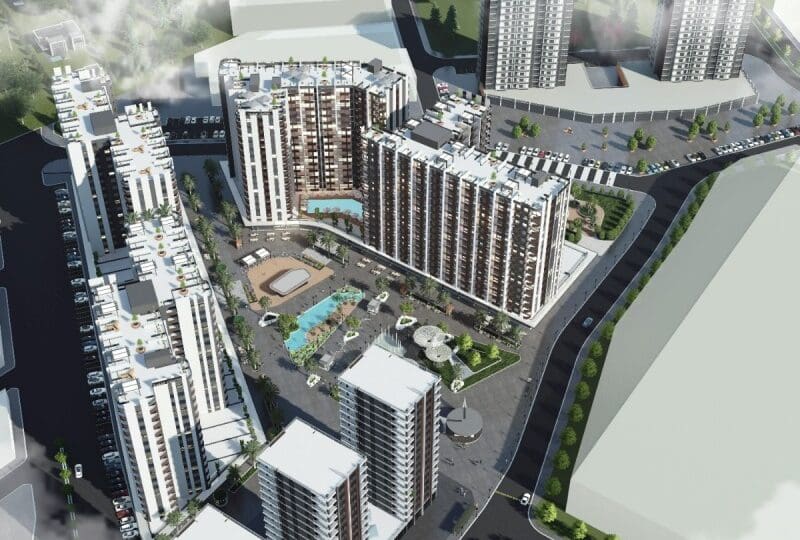
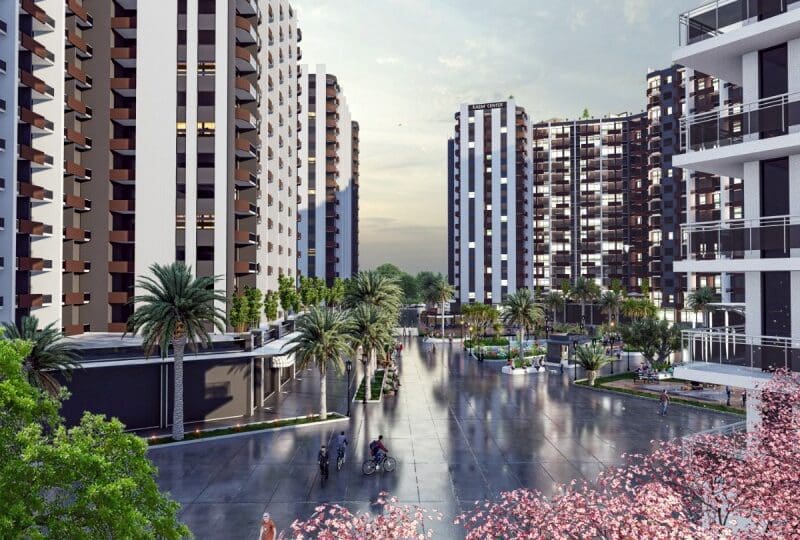
This modern apartment is situated in a comprehensive new development in Tarsus, Mersin. The property offers a functional living space integrated with an extensive on-site commercial and social square, scheduled for completion in July 2026.
📍Location And Accessibility
Tarsus provides a developing urban environment with immediate access to essential services. The project is strategically positioned adjacent to local retail centers and transport links.
- Retail Access: Situated merely 20 meters from the Tarsu Shopping Center for immediate daily needs.
- Travel Connectivity: The local airport is located within a 7 km distance, ensuring practical travel arrangements.
- Coastal Proximity: The Mediterranean coast is accessible within 10 km, with a new public beach planned for the area.
🏠Interior Layout And Design
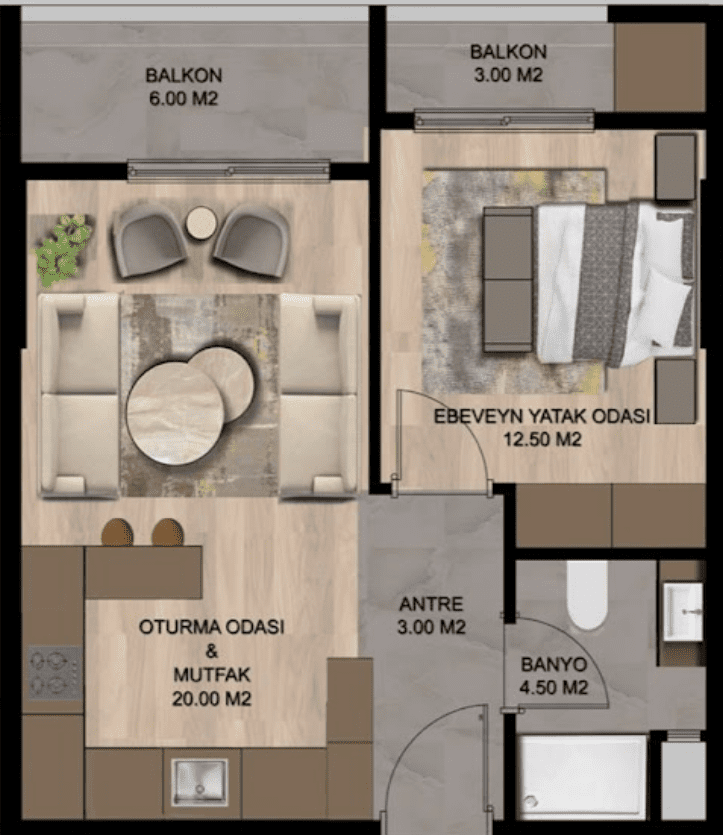
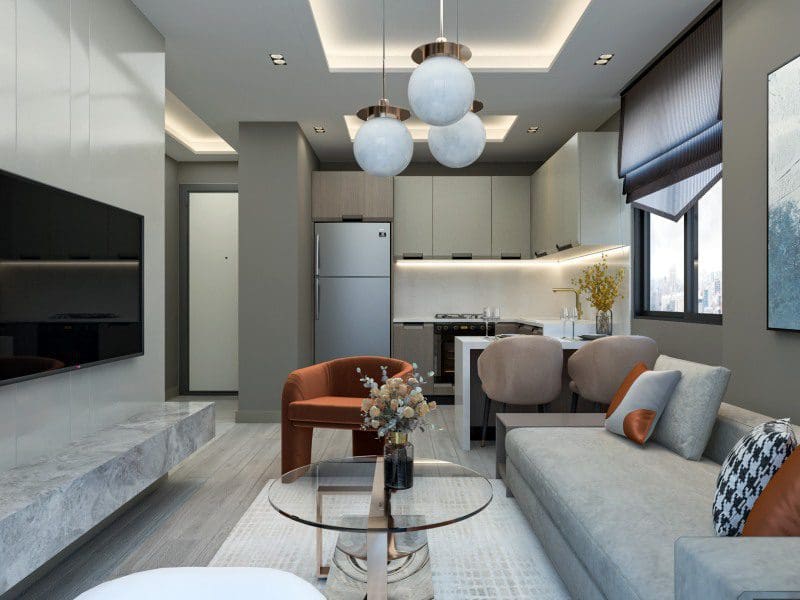
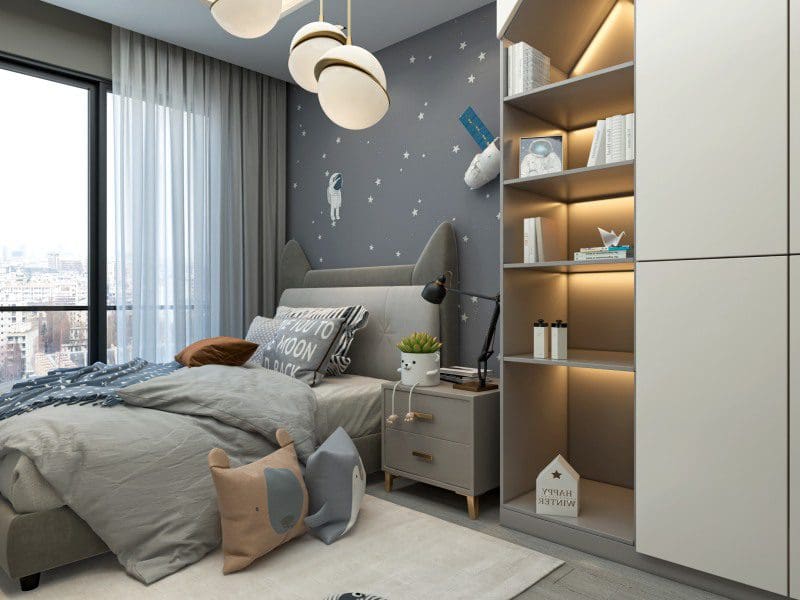
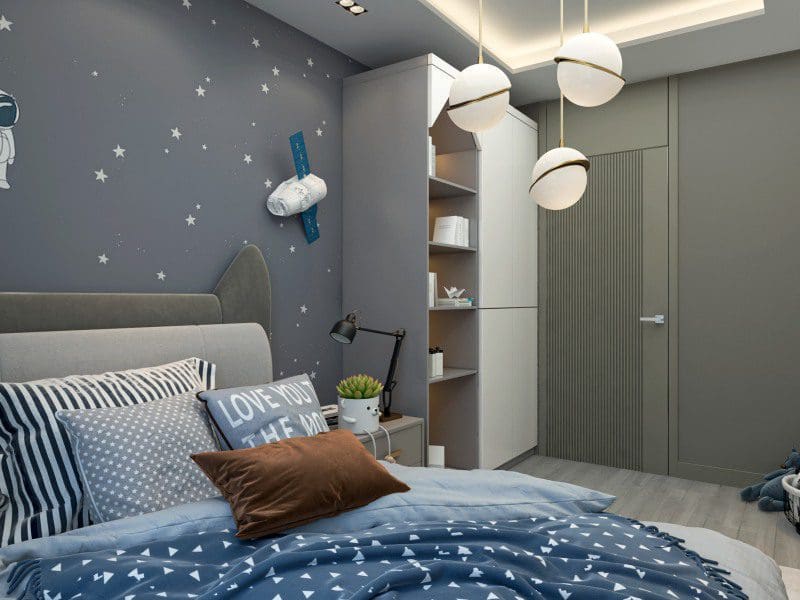
The unit provides 49 m² of gross area and 40 m² of net living space. The interior is delivered with complete surface finishes and essential built-in fixtures.
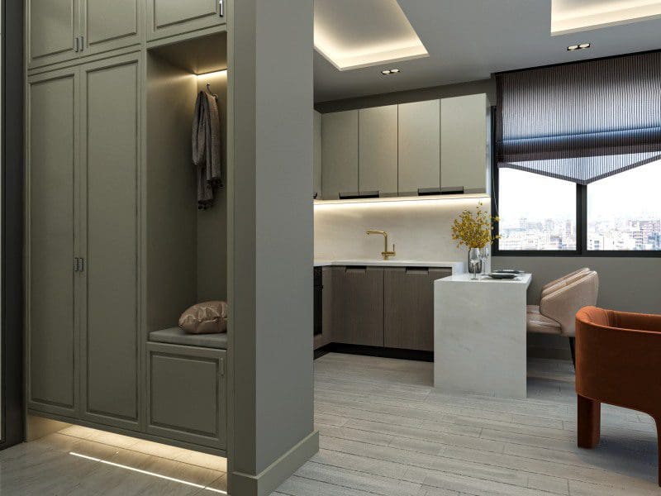
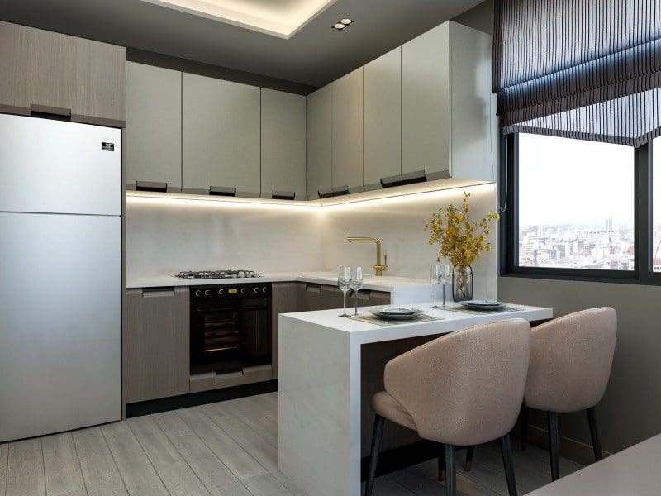
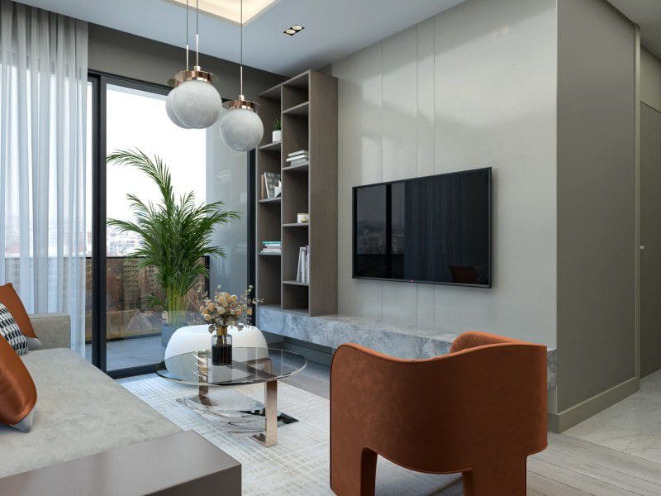
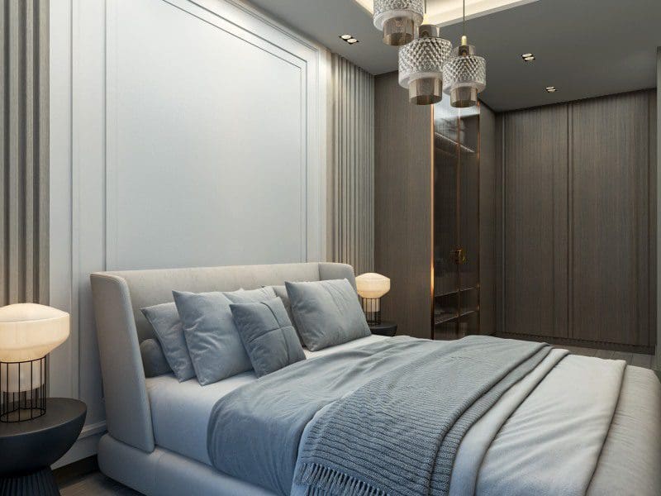
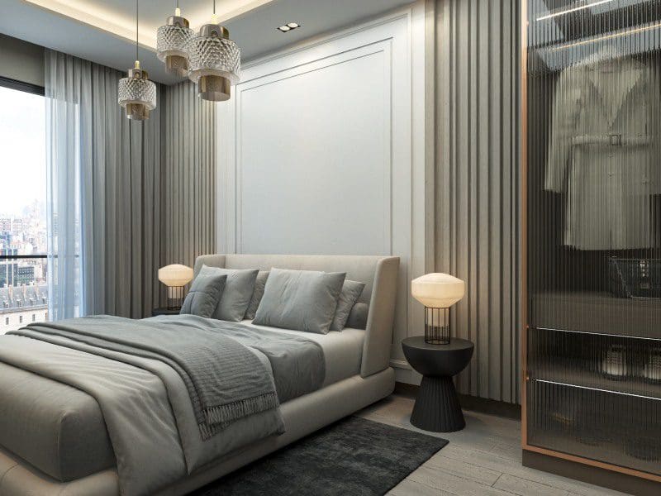
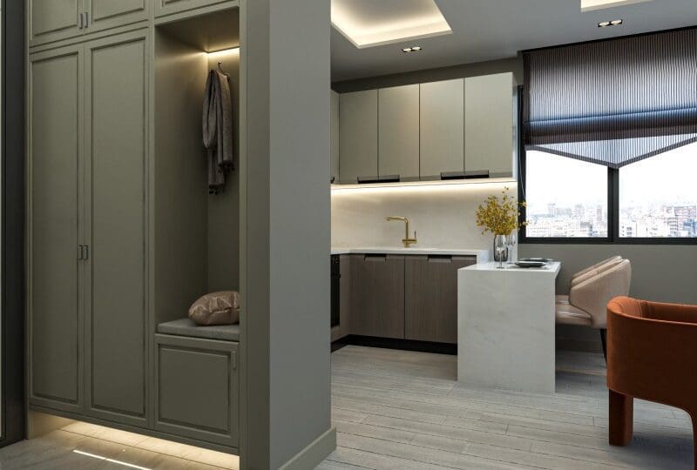
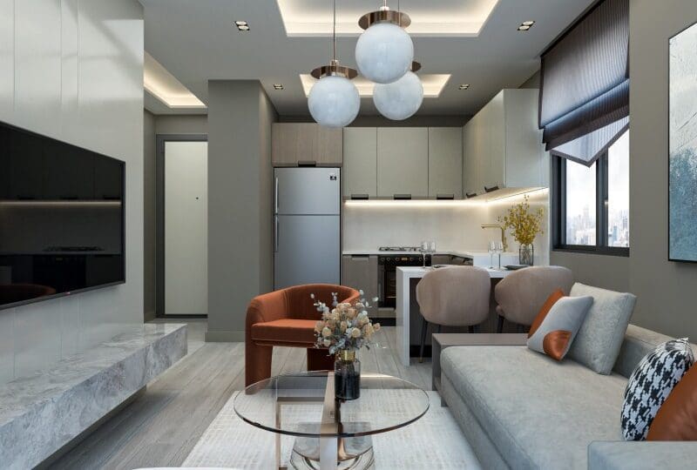
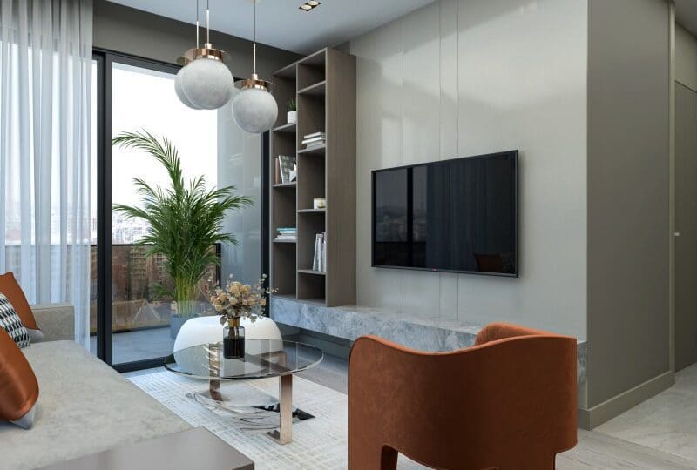
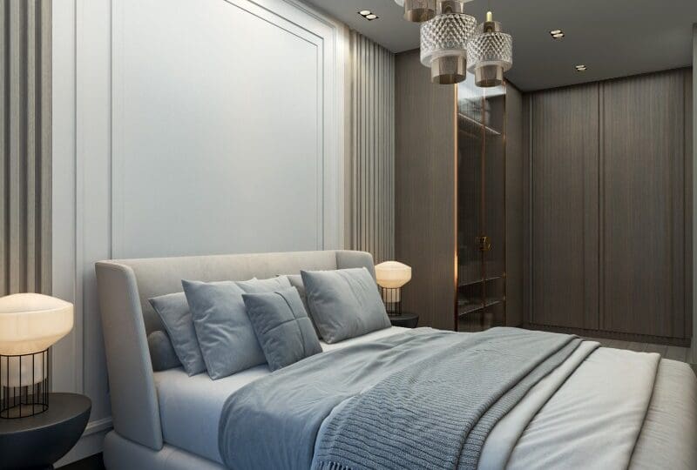
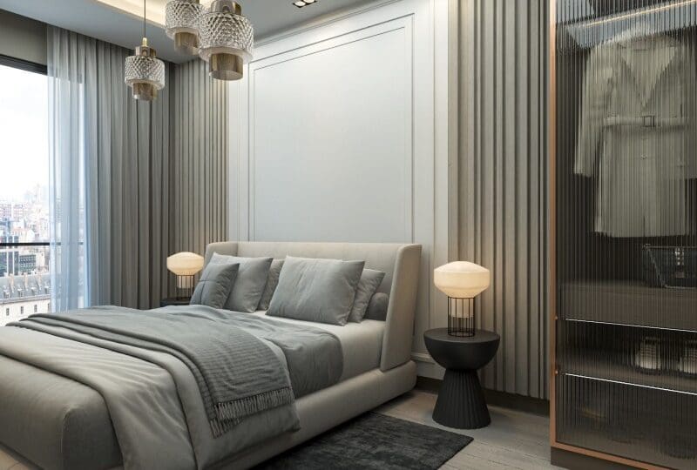
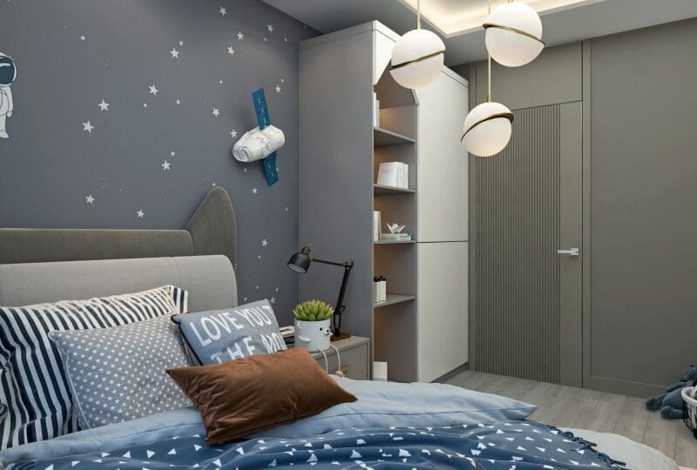
- Space Configuration: A functional layout including one bedroom and an open-plan living room with an integrated kitchen.
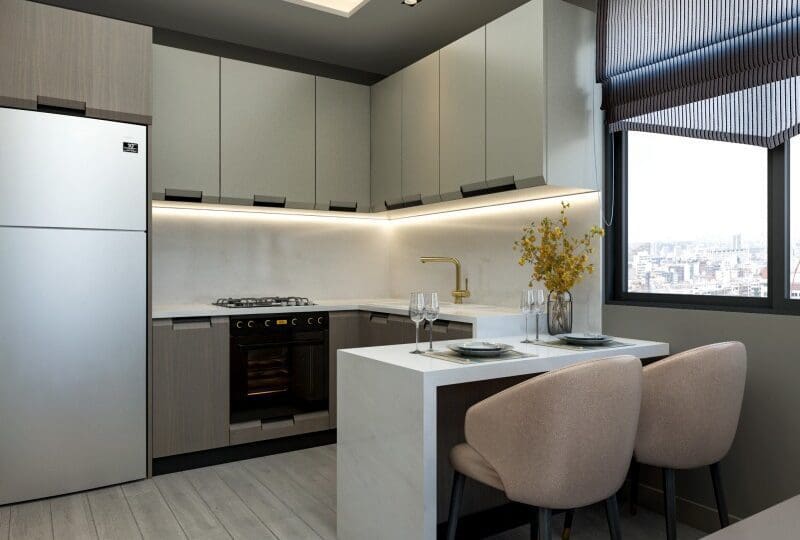
- Kitchen Fittings: Equipped with fitted cabinetry and practical countertops for immediate culinary use.
- Balcony Spaces: The apartment features two distinct balconies enclosed with modern glass railings.
- Floor and Wall Finishes: Finished with 10 mm jointed parquet flooring and imported silicone-based paint.
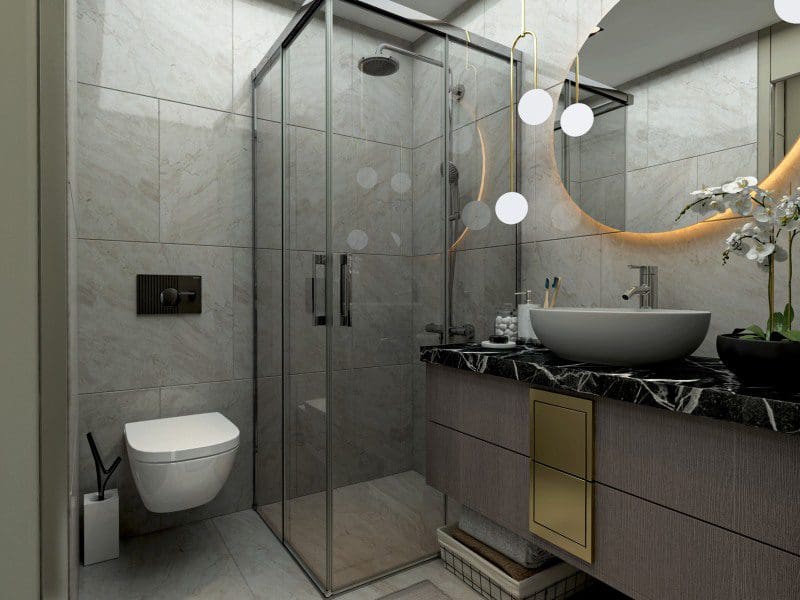
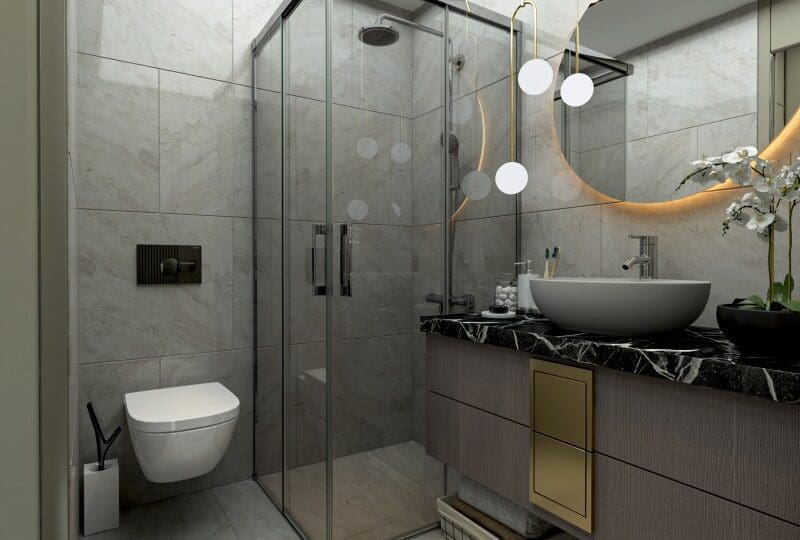
- Bathroom Standards: Includes a fitted shower cabin, modern cabinetry, and first-class sanitary fixtures.
💎Square And Social Facilities
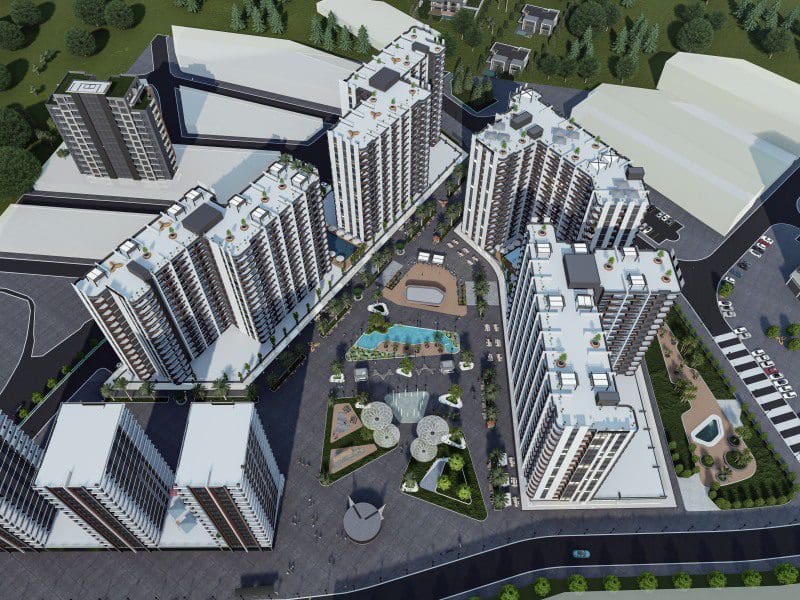
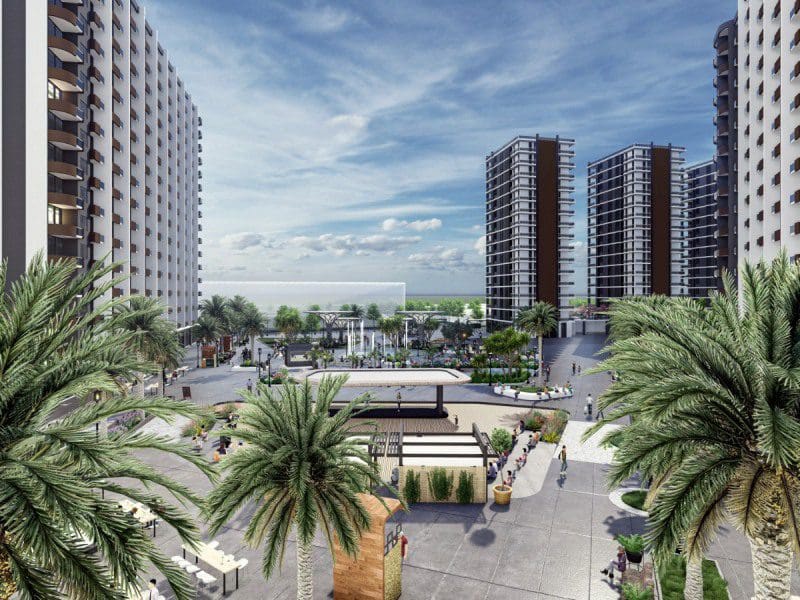
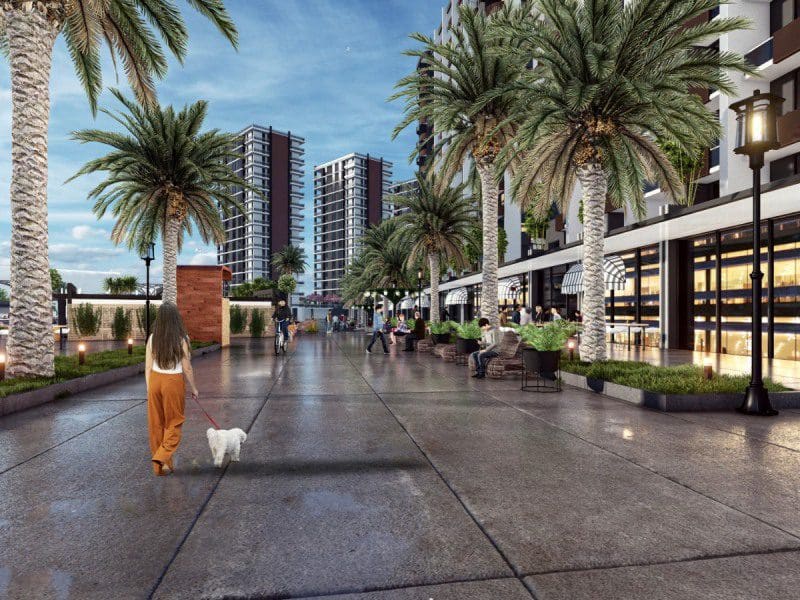
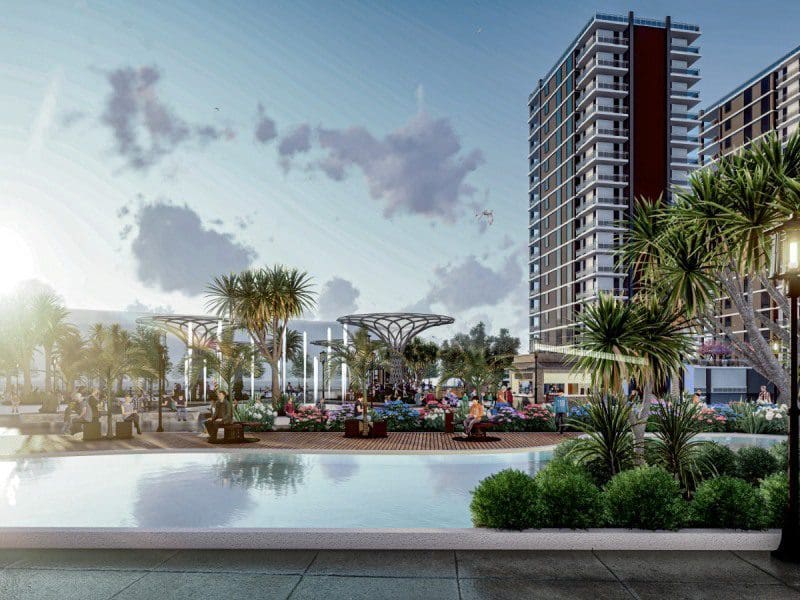
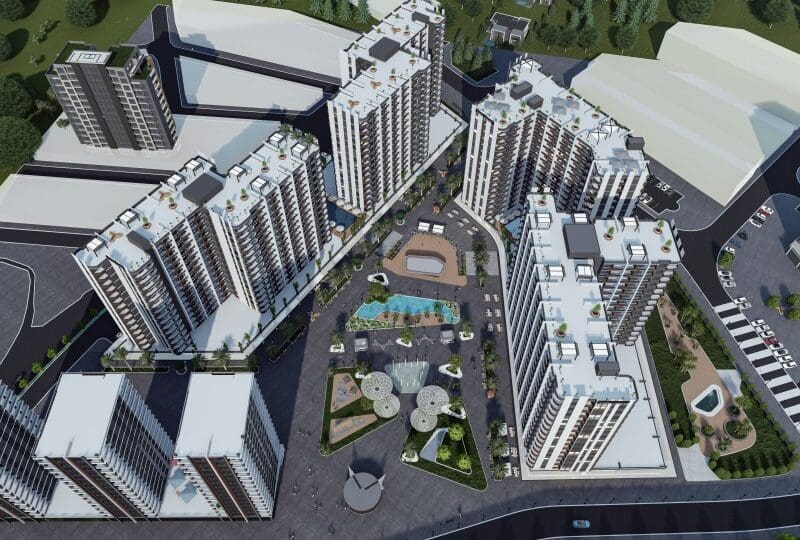
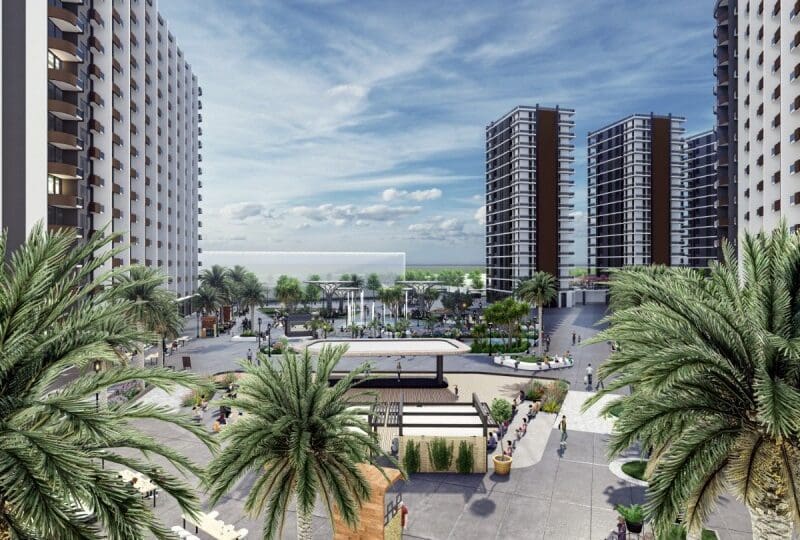
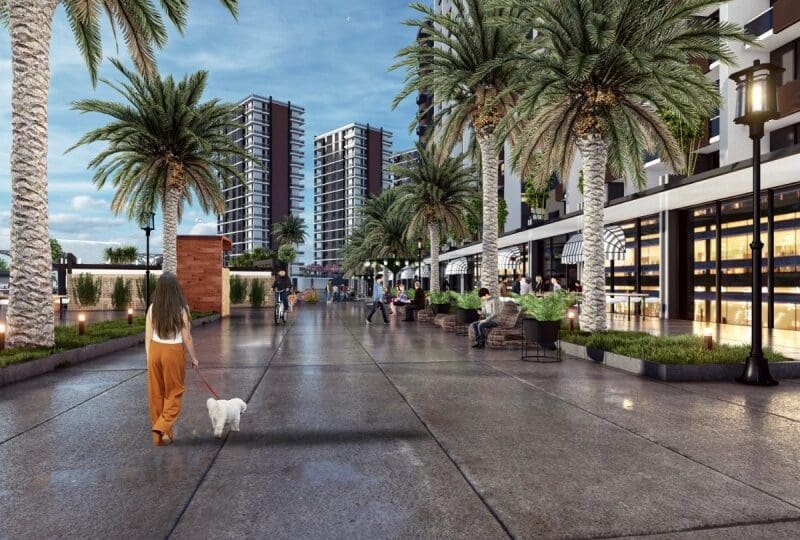
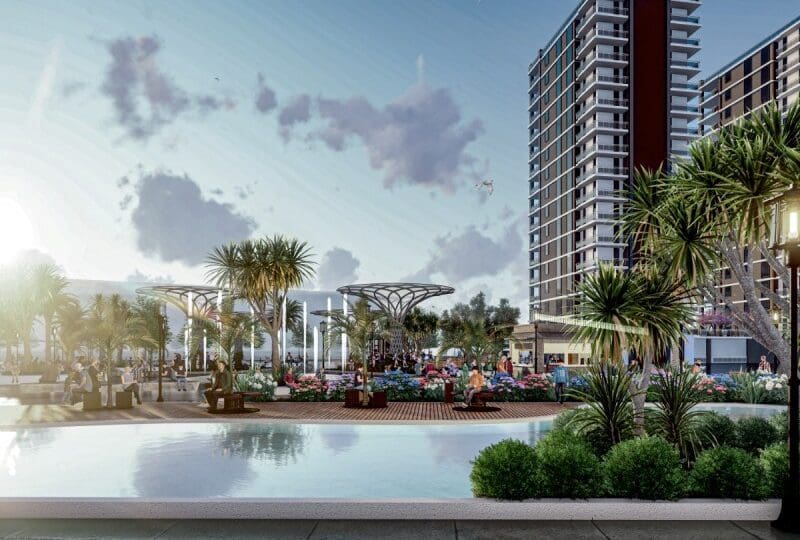
The development features a massive 30,000 m² designated square area, combining commercial shops with resident amenities.
- Commercial Hub: Incorporates 10,000 m² of commercial space, including open and closed shops, cafes, and restaurants.
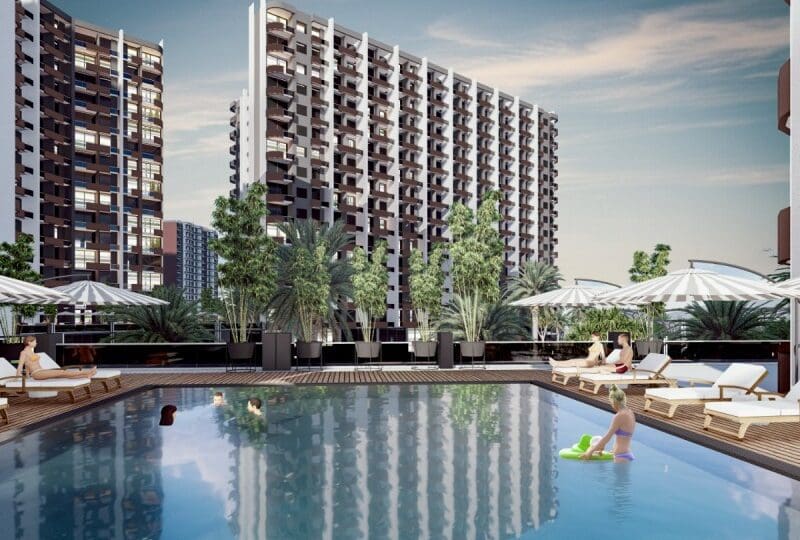
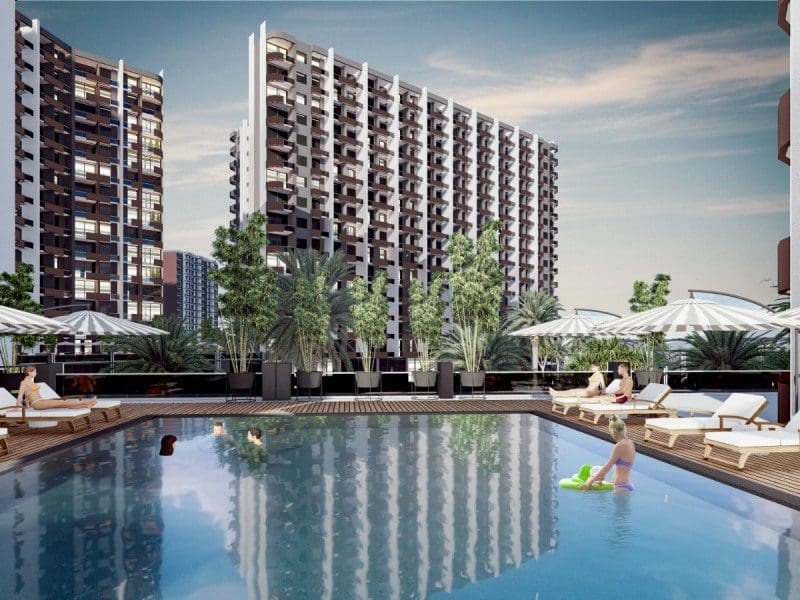
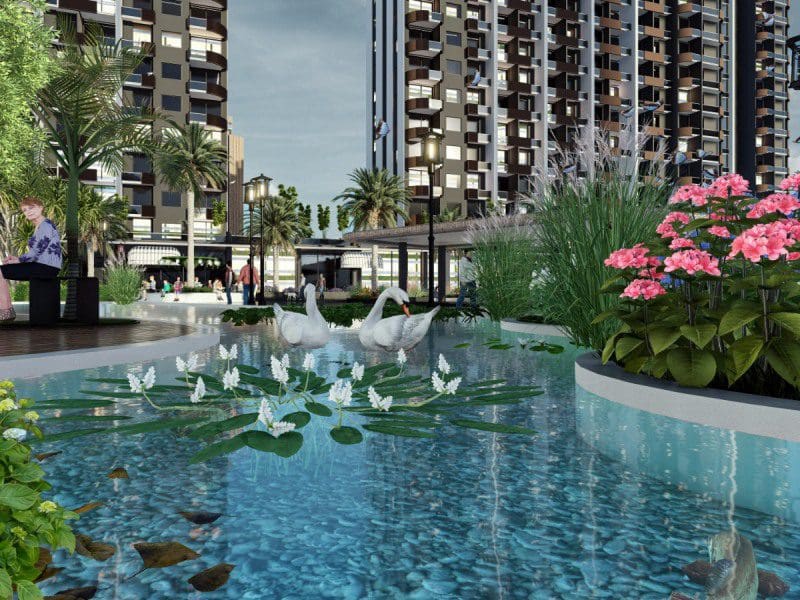
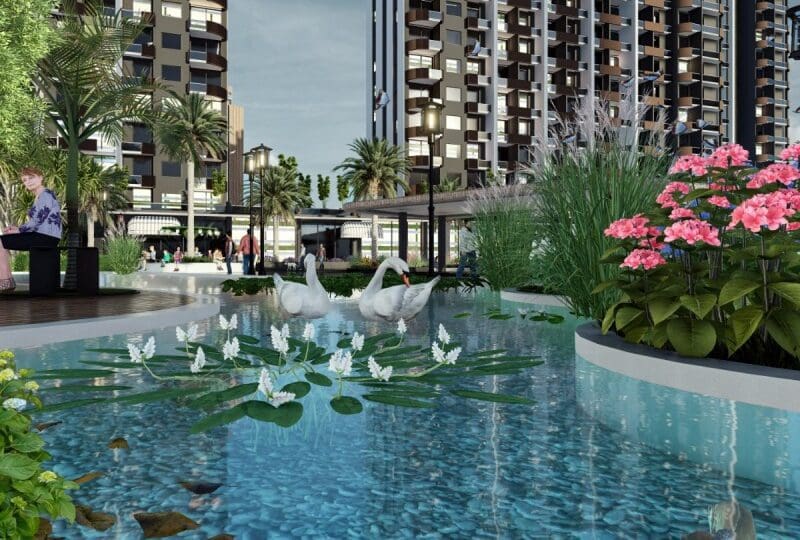
- Swimming Areas: Residents have access to an outdoor swimming pool and ornamental water features.
- Sports and Wellness: The grounds include a basketball court, an indoor gym, and a traditional Turkish bath.
- Outdoor Recreation: Designed with walking paths, gazebos, and a dedicated outdoor playground for children.
🛡️Building And Technical Features
The fifteen-story building is constructed with modern materials and systems to ensure a secure living environment.
- Climate System: Pre-installed natural gas heating infrastructure throughout the building.
- Construction Quality: Built utilizing heat-resistant pumice blocks for enhanced structural insulation.
- Power and Safety: Equipped with a full-capacity generator, smart elevator systems, and active fire detectors.
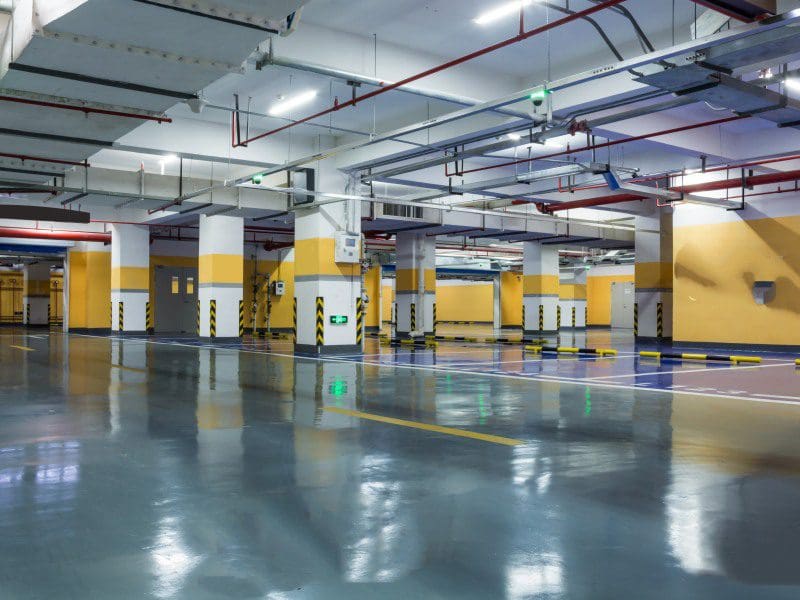
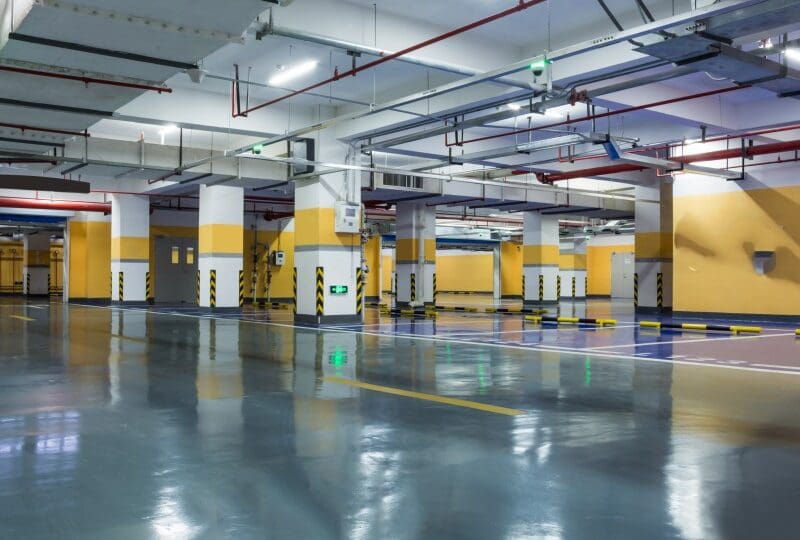
- Parking Facilities: Both open and closed parking areas are available for resident vehicles.
📞 For more detailed information, call us.
Note: Photos may show showroom examples or 3D renders. Views and floor levels may vary. Please contact our agents for the specific unit details. Maintenance fees are estimates. All data is based on developer declarations.

Property Details
- Floors (Total)15
- Rooms2
- Bathrooms1
- Toilets1
- Balconies2
- Kitchen typeOpen Plan
- Facing directionsEast, North, South, West
- ViewGarden, Pool
- GardenCommon
- FurnishingPartly Furnished
- Flooring typeCeramic Tiles, Laminate
- Water heatingGas
- Heating typeAirco, Central Gas
- Parkingoff-street
- Property conditionUnder Construction
- Property standardHigh Standard
- Style of propertyResidential Complex
- Distance to the beach Not more than 20000 meters
- Commissionincluded
- Instalments yes
Property Features
- fire alarm
- Steel Entrance Door
- Underground Parking
- Videophone
- Basketball Court
- Cafe
- Gazebo
- Gym
- Kids Playground
- Restaurant
- Shops
- Sun Terrace
- Shower
- Granite/Marble Worktop
- MDF Board
- Indirect LED Lighting
- Power Generator
- PVC Windows
- Satellite System
- Lift
- Kids Pool
- Swimming Pool